Cape Jala
The coastContact
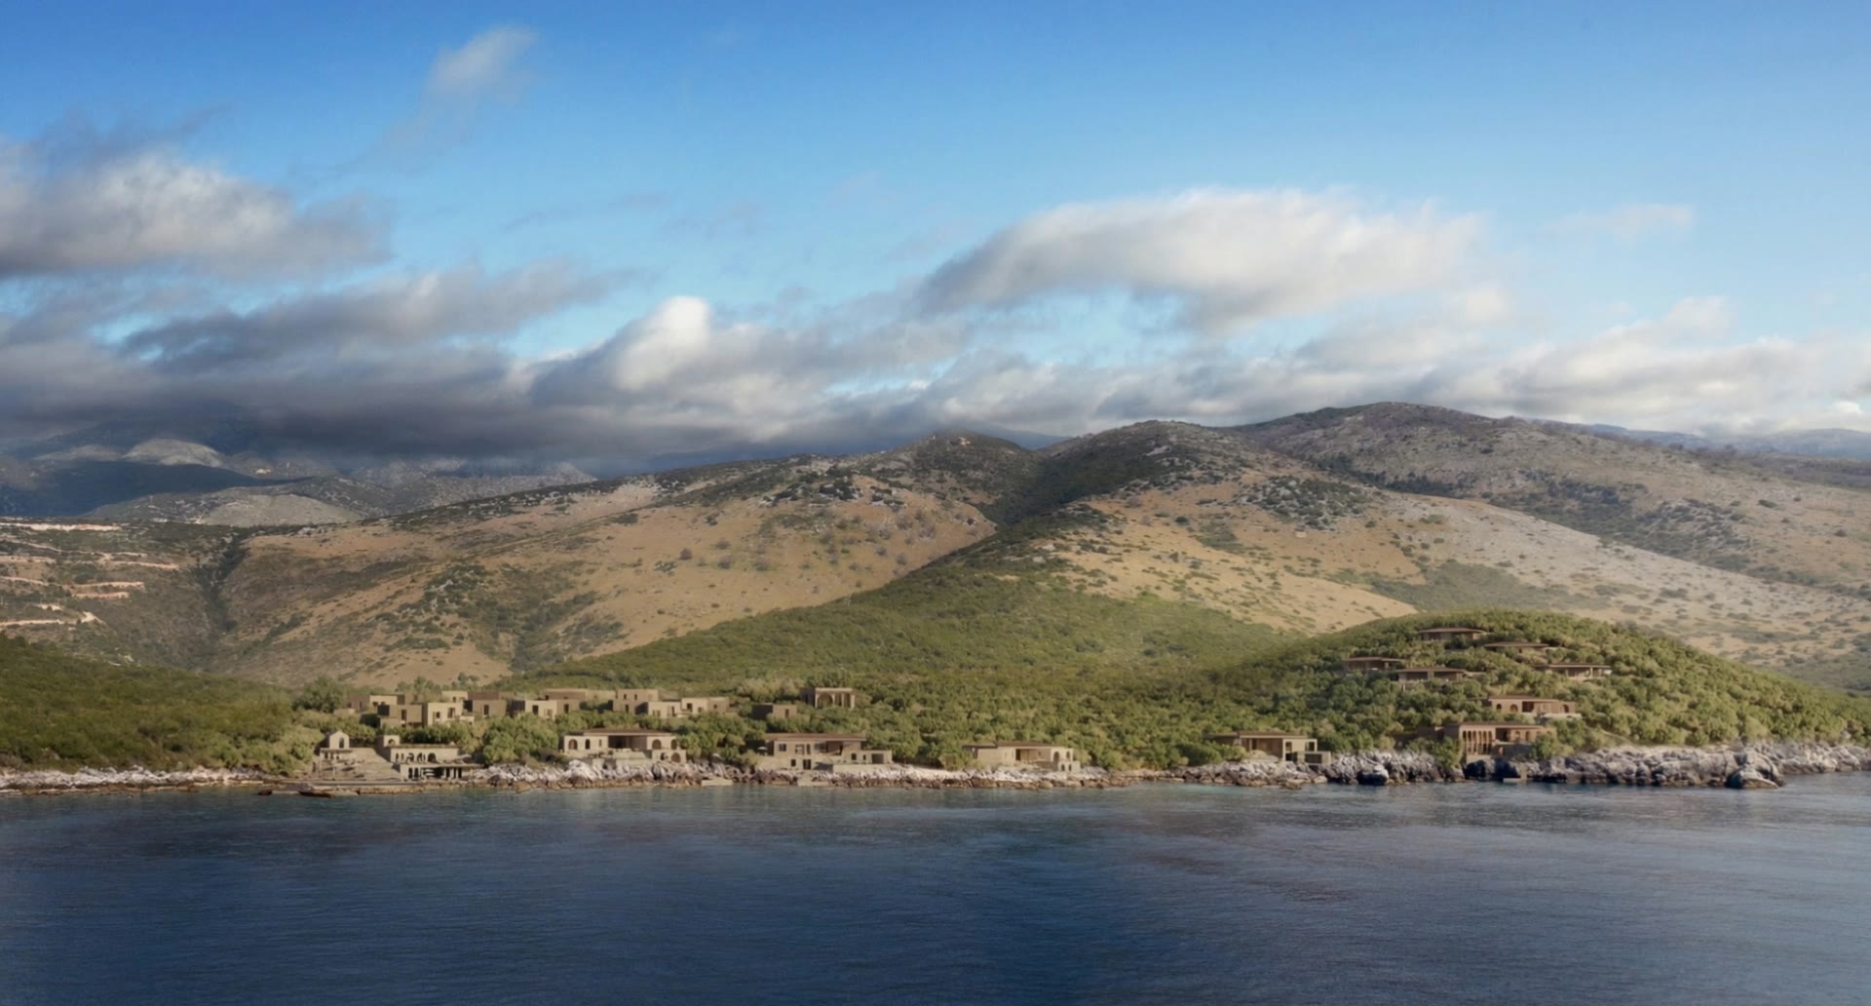
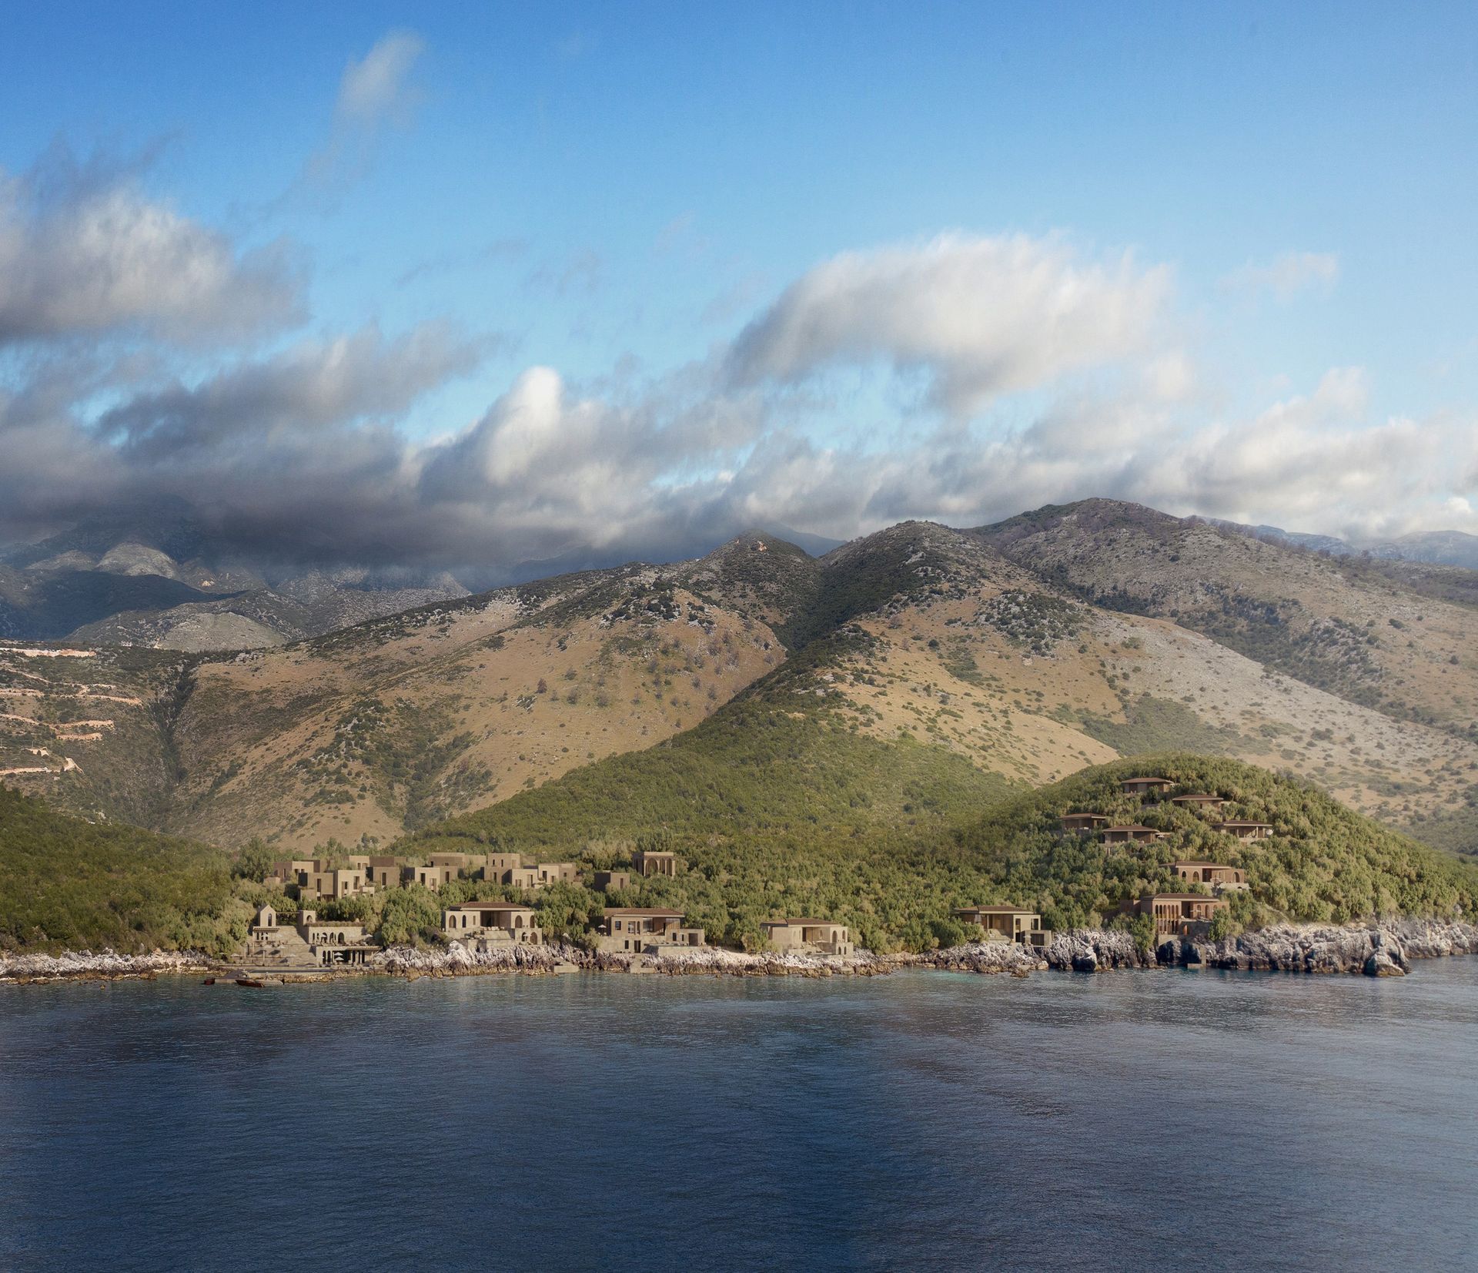
Cape Jala seen from the water: low stone villas along the shoreline under green and ochre hills

Cape Jala

Villas on the Albanian Riviera, by Oppenheim Architecture

Built low, along the waterline

Stone houses set into the maquis, between the hills of Jalë and open Ionian water.

Scroll to fly in

A headland of rock and maquis

Cape Jala is a low, rocky point on the bay of Jalë. Today it is limestone, scrub and clear water. The plan keeps that character: buildings stay low, roofs are planted, and the shoreline is left as rock.
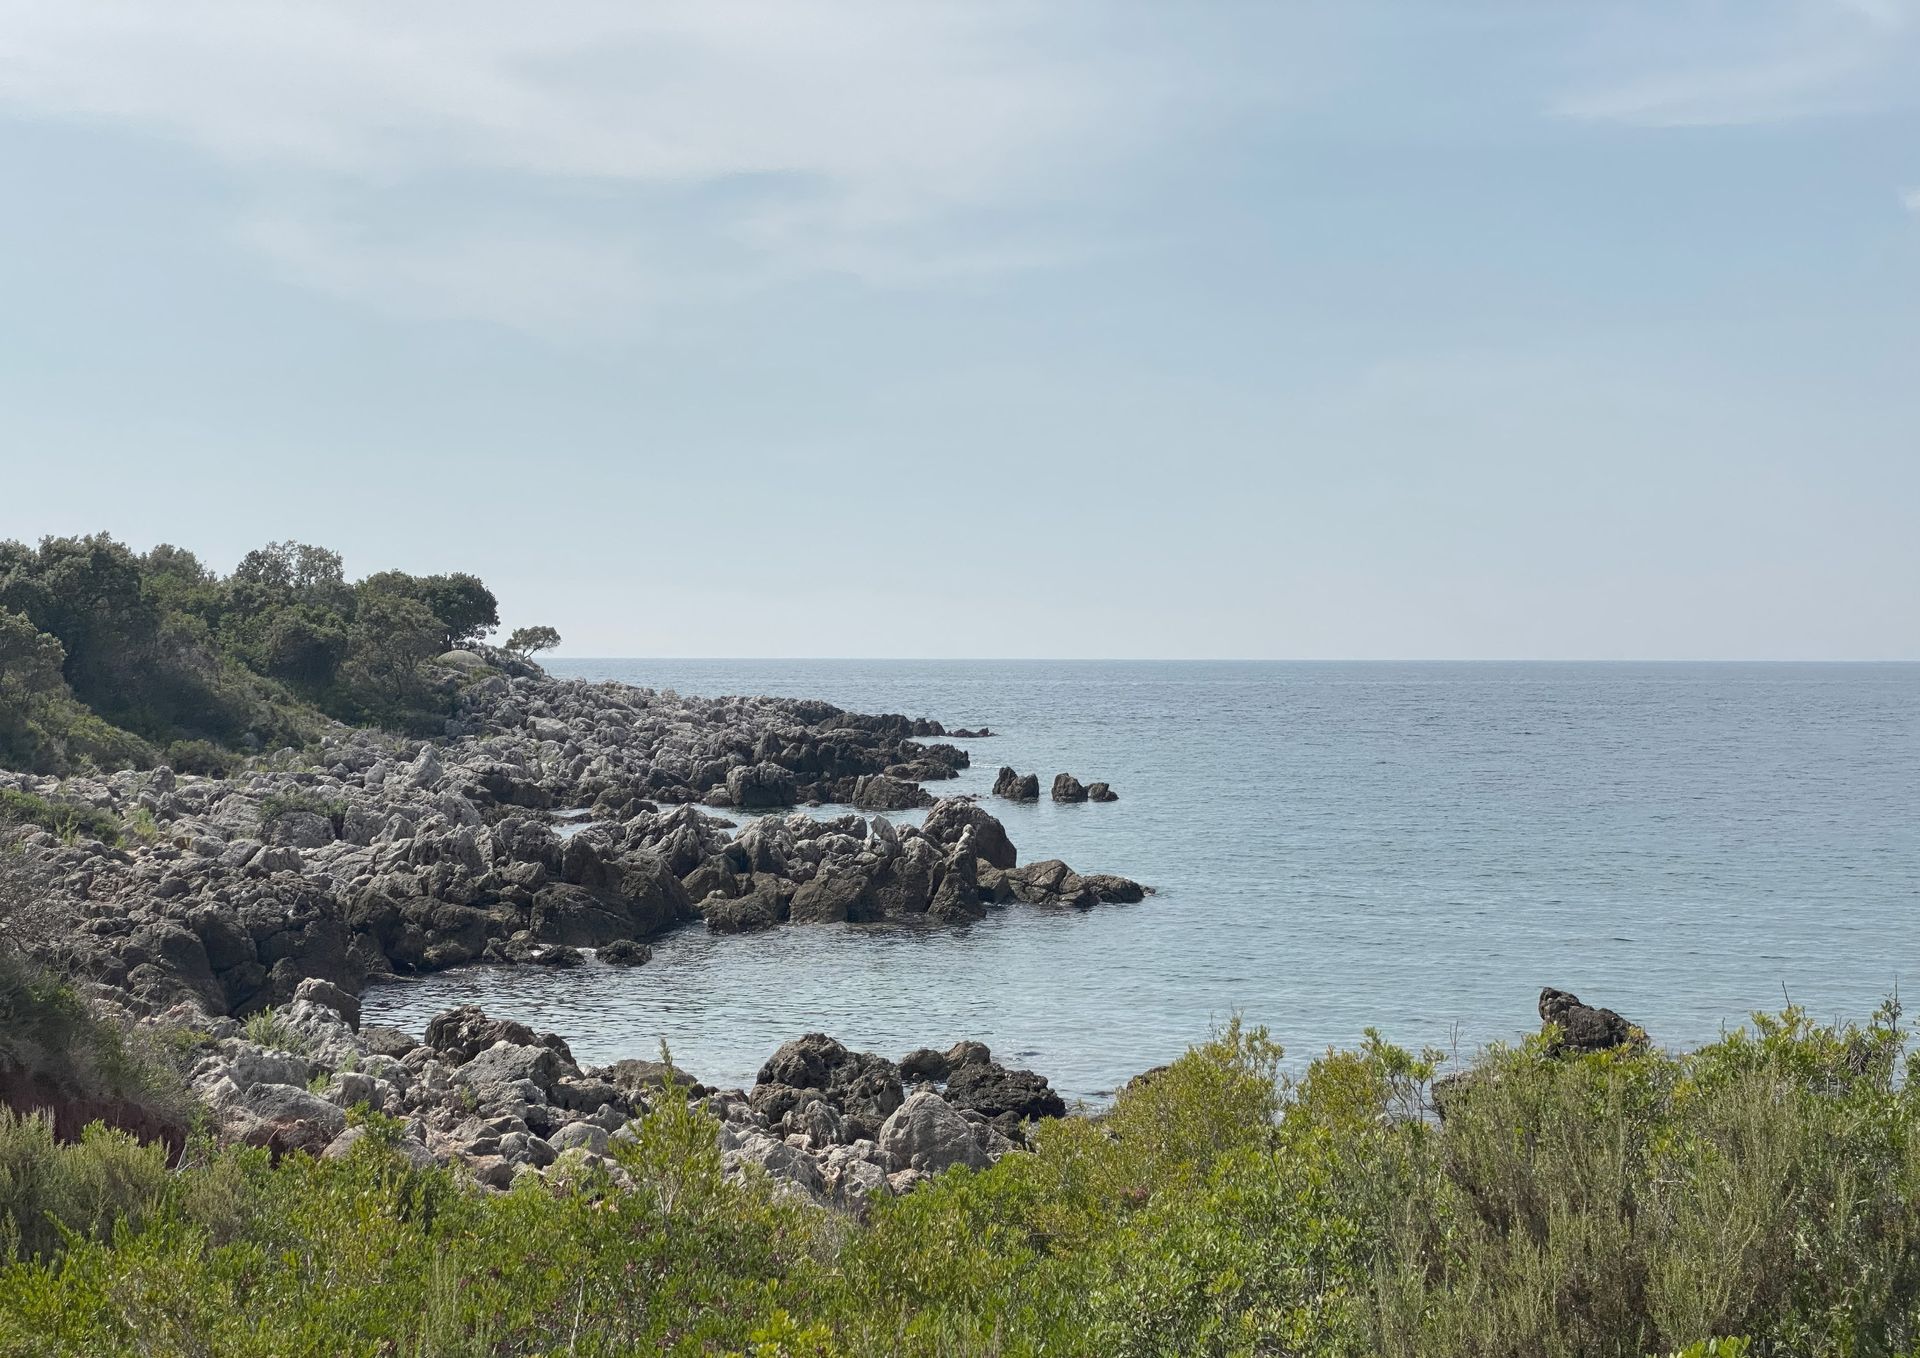
The site today: dark limestone rocks and green scrub running into a calm sea
The shoreline as it is today
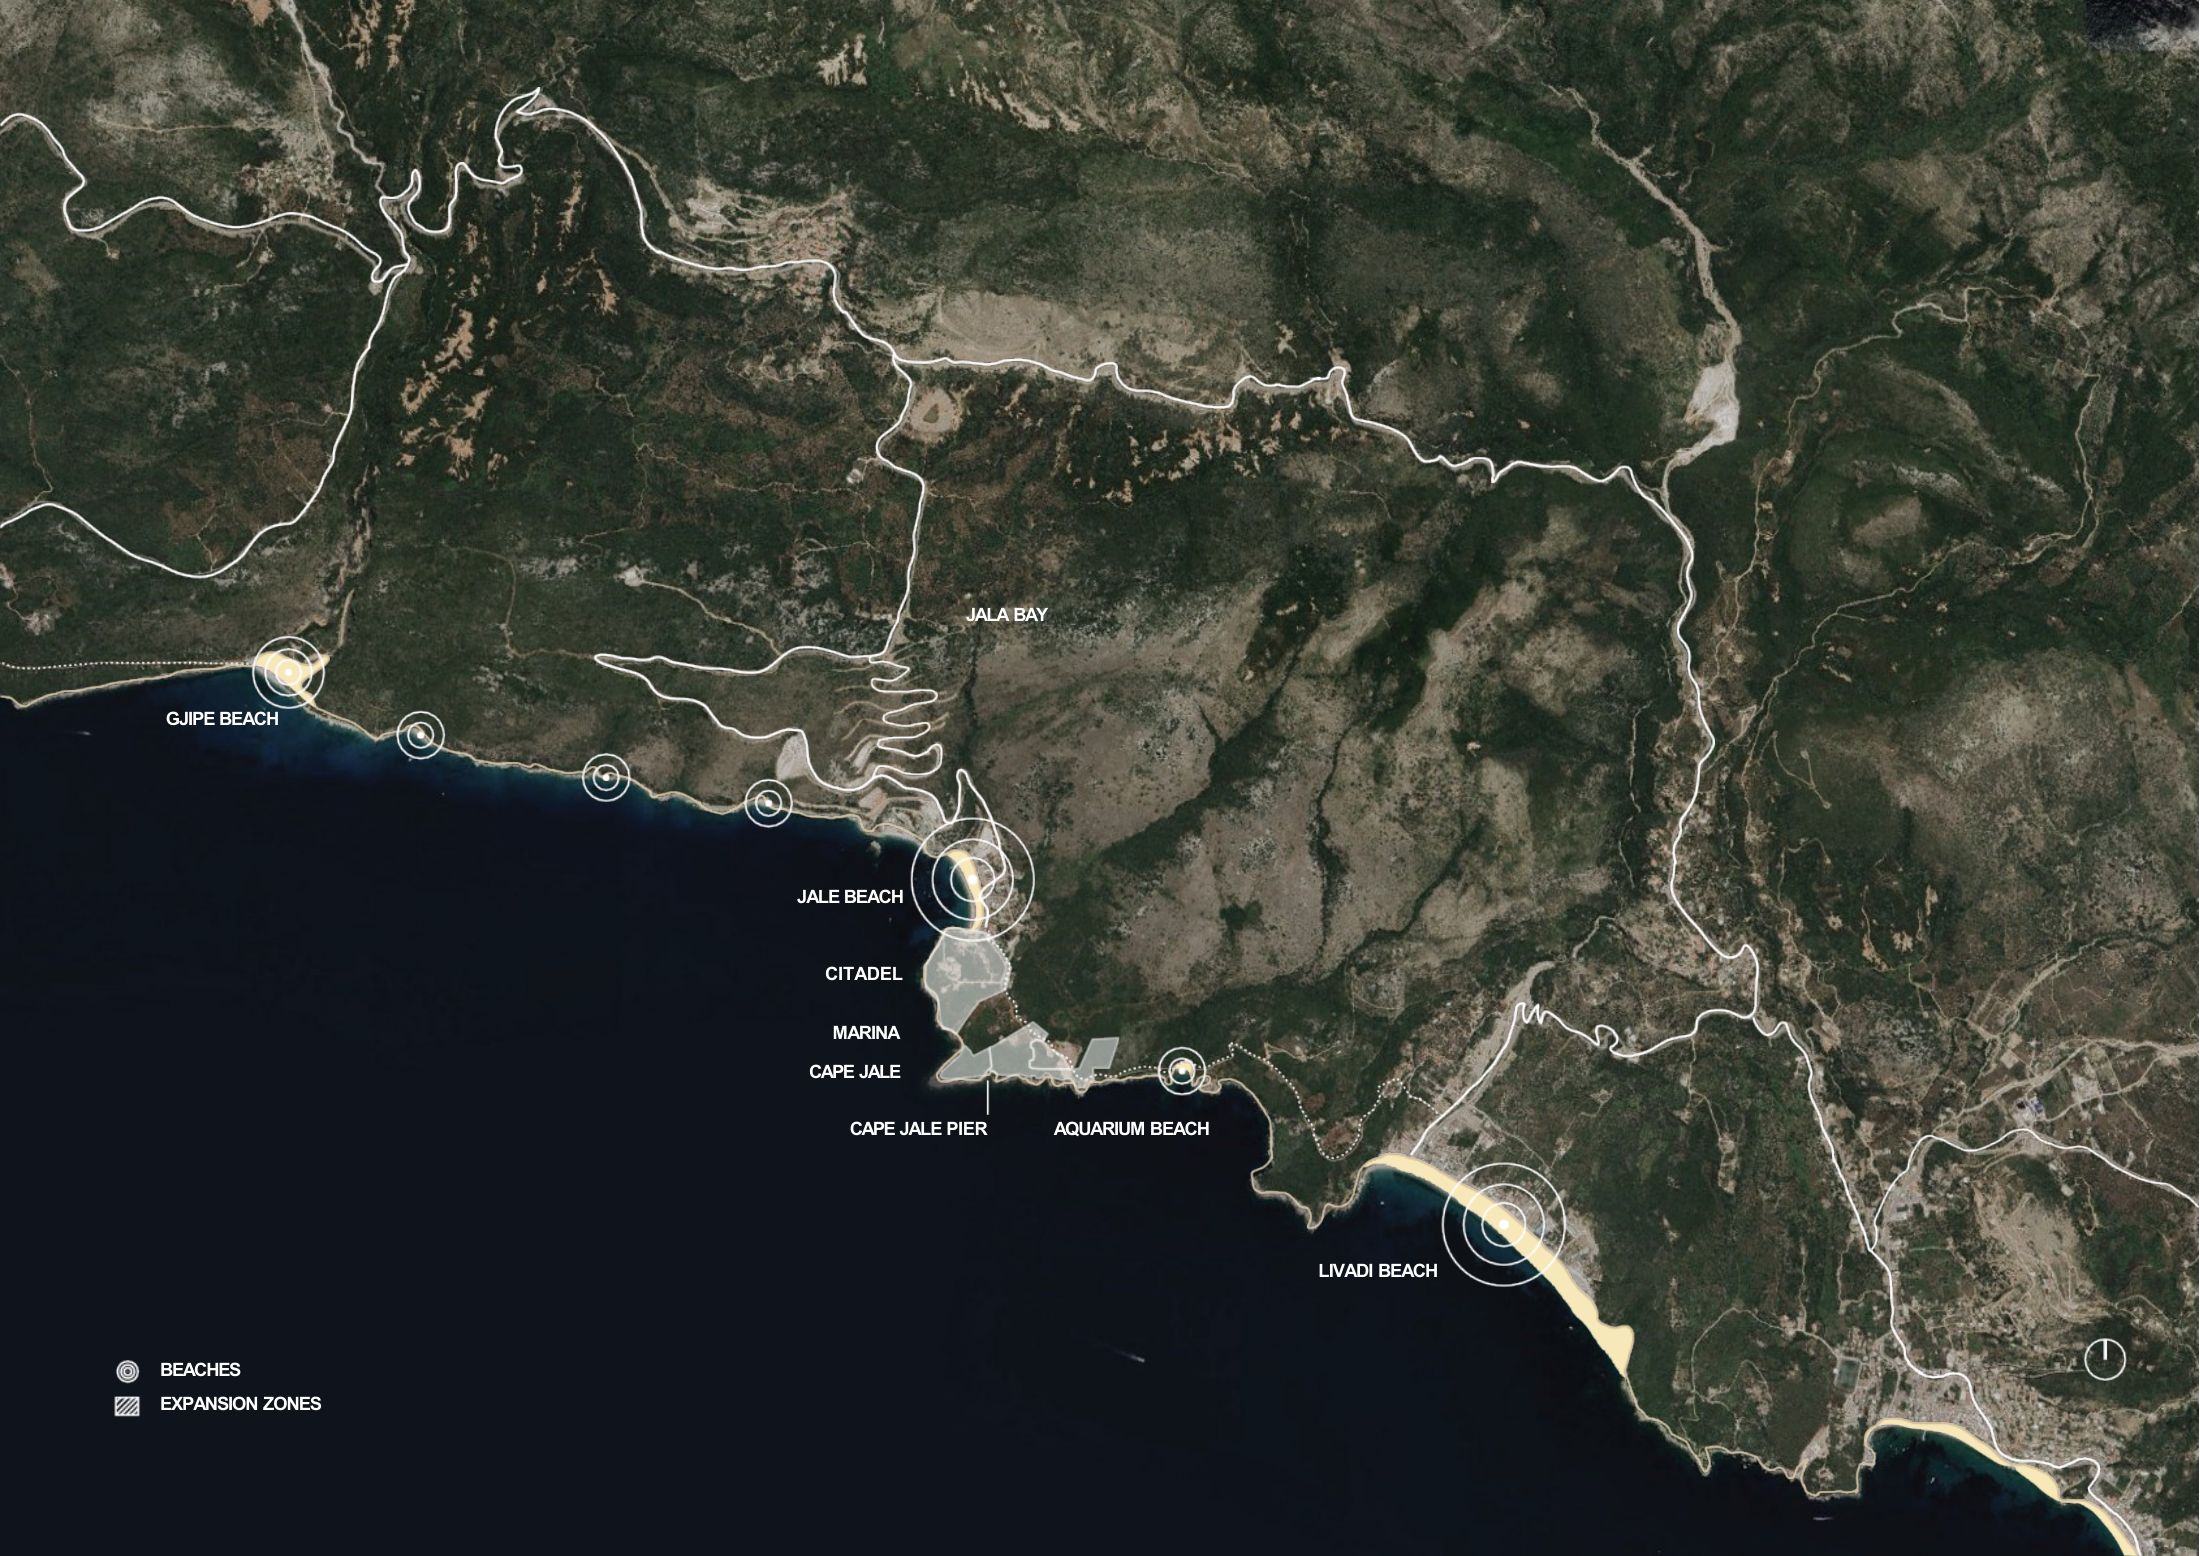
Aerial map of the coast from Gjipe beach to Livadi beach with Jale beach, the citadel, marina and Cape Jale marked
Cape Jala
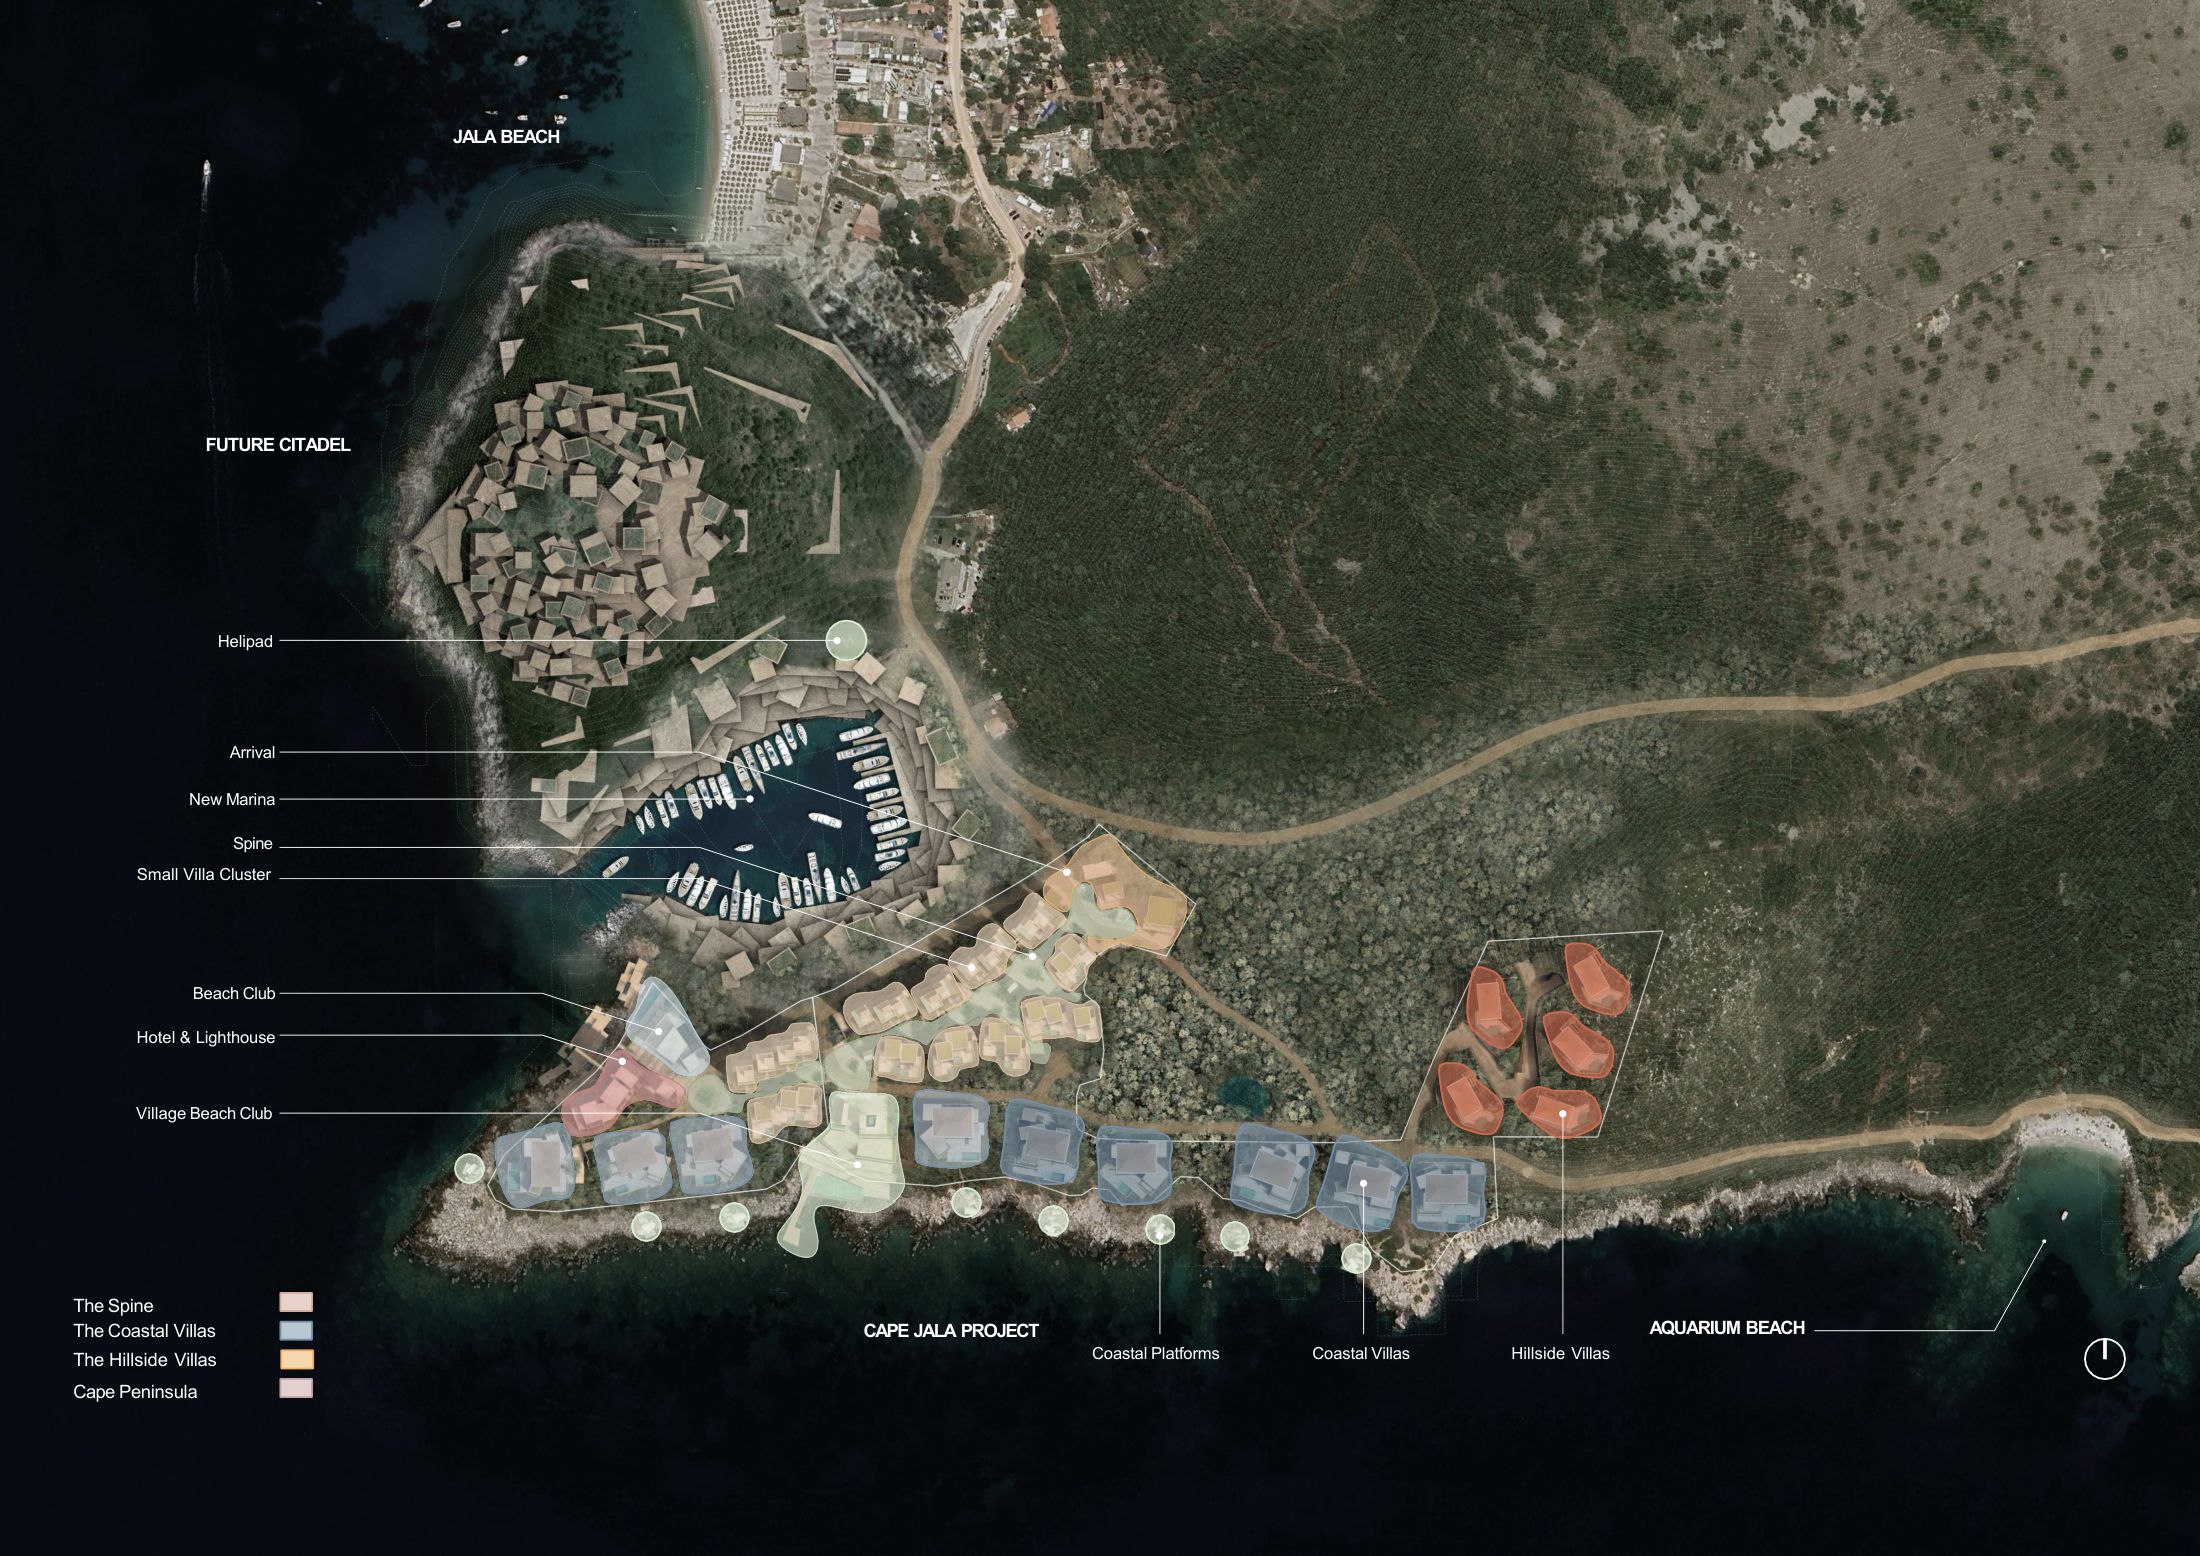
Jalë masterplan: future citadel, helipad, arrival, new marina, the Spine, small villa cluster, beach club, hotel and lighthouse, village beach club, coastal villas and hillside villas
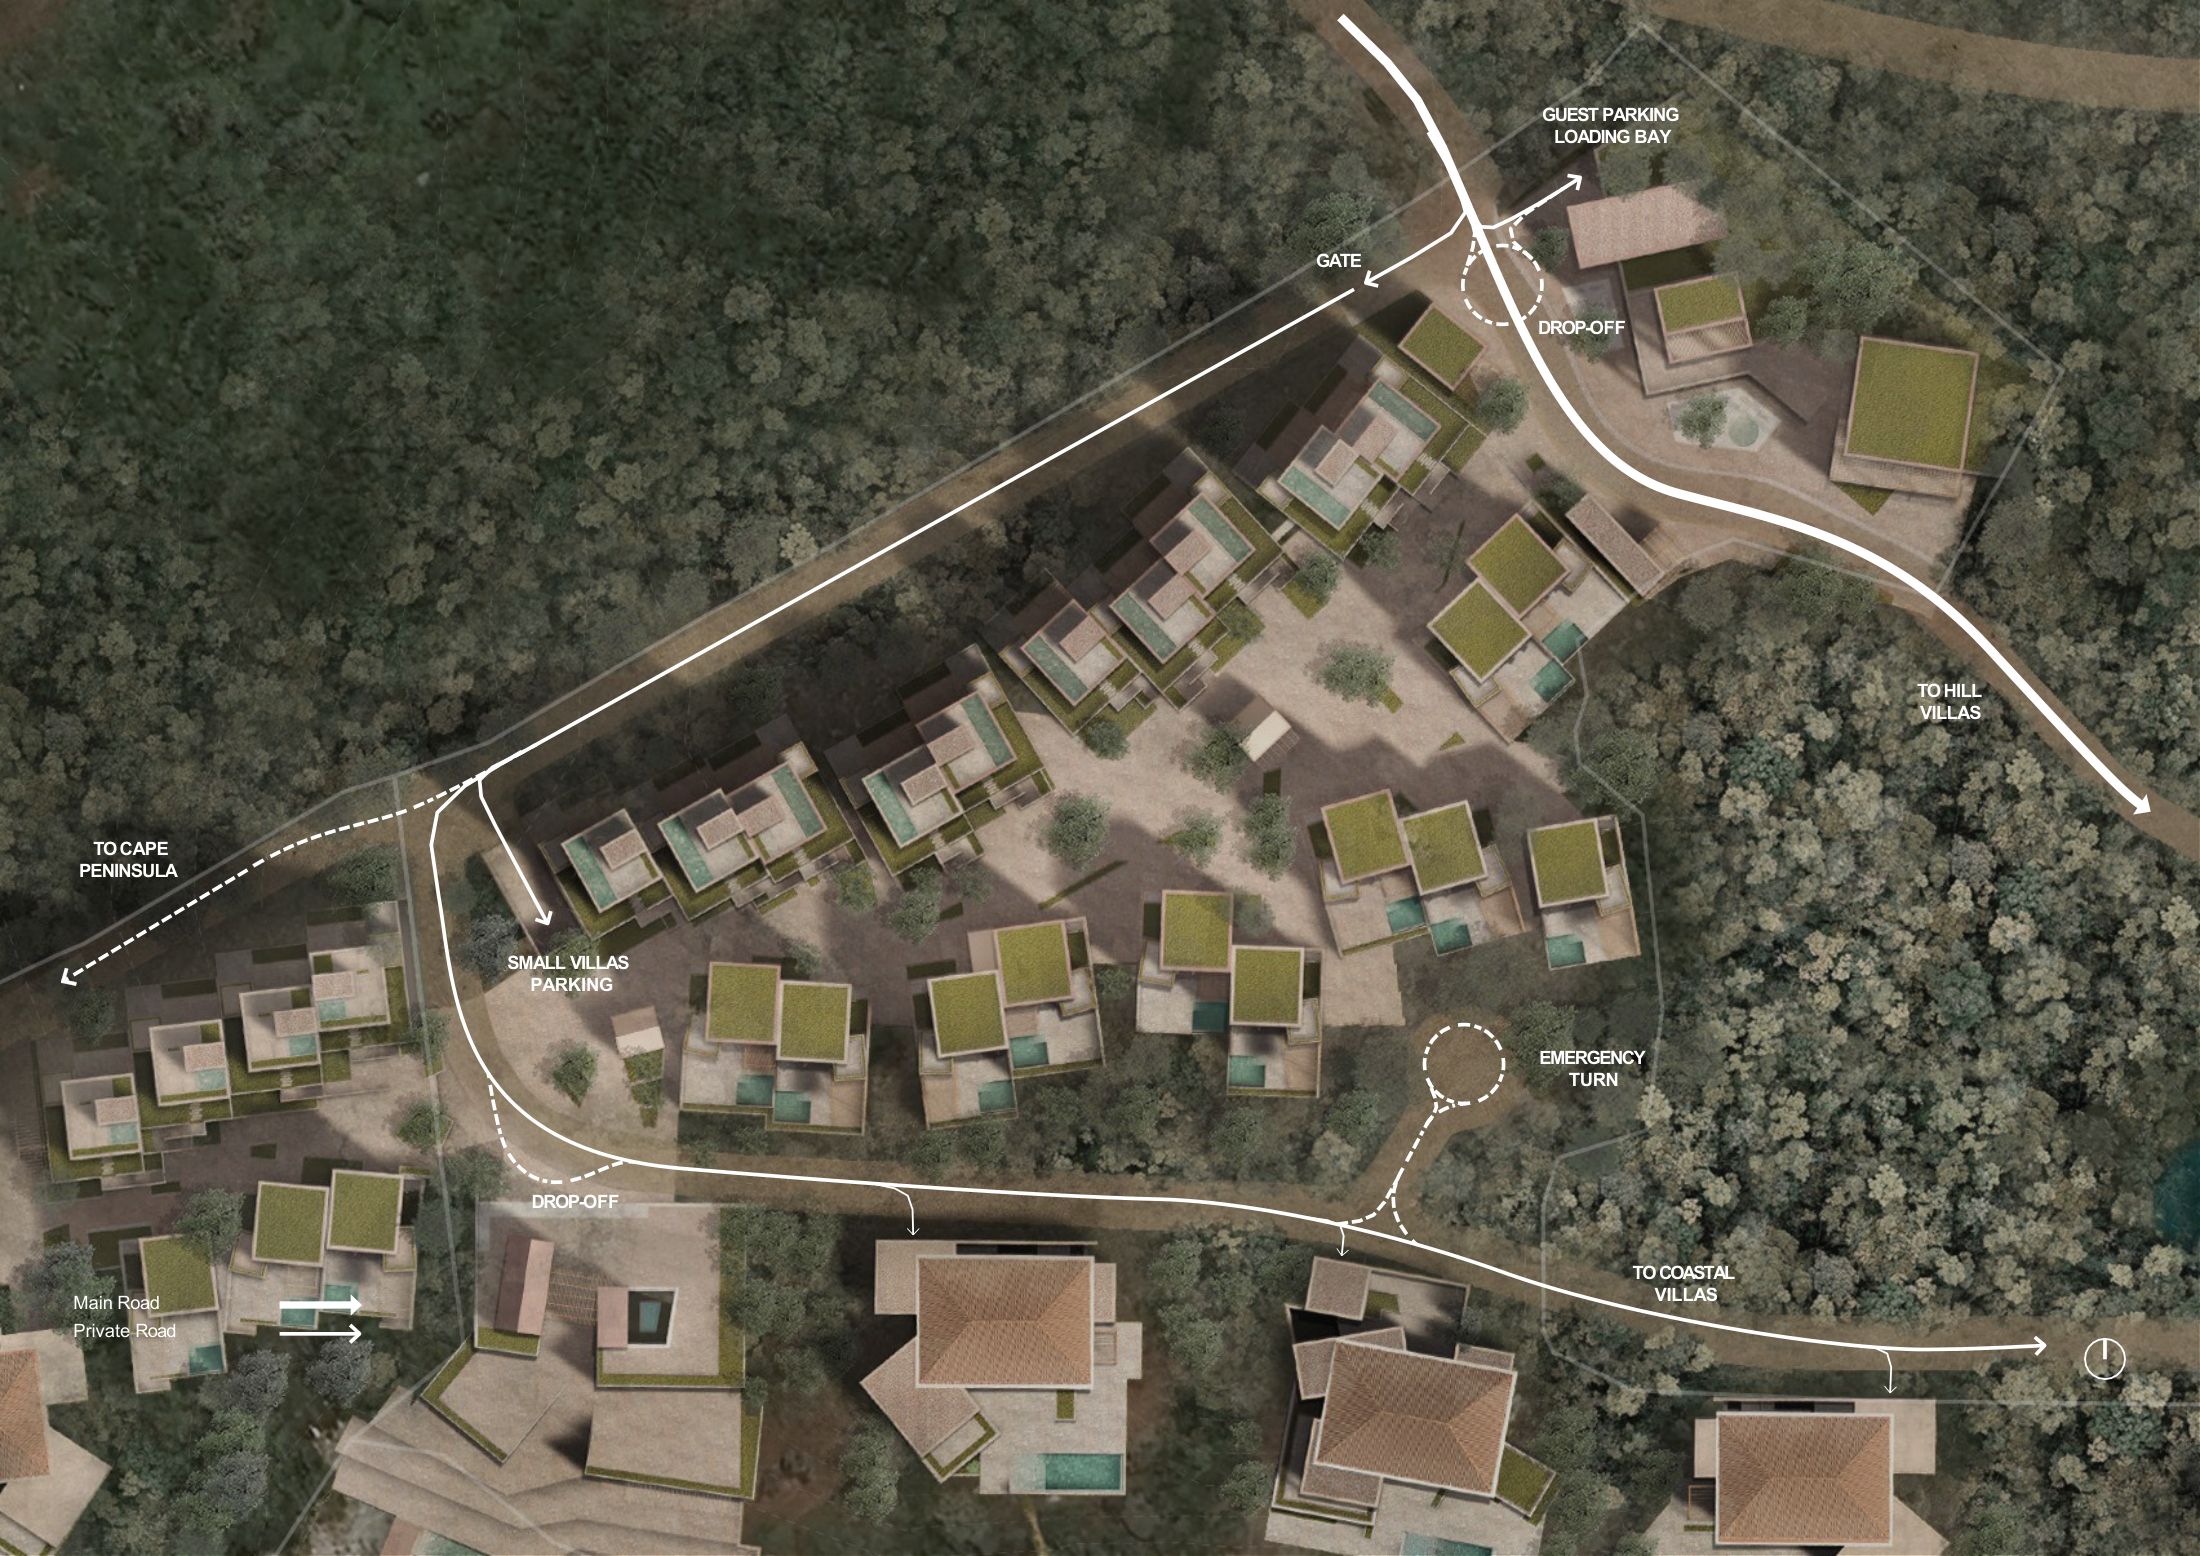
Plan of the Spine showing the gate, drop-offs, small villas parking, emergency turn and routes to the hill villas, coastal villas and cape peninsula

From Gjipe to Livadi

The cape sits midway along the bay, with Gjipe beach to the west and Livadi to the east. Jale beach and Aquarium beach are on either side of it.

The Jalë masterplan

A new marina and arrival court at the neck of the cape. From there the Spine runs past the small villa cluster to the beach club, the hotel and lighthouse, and on to the coastal and hillside villas. A citadel is planned for the headland to the north.

The Spine

A private road leaves the main road at the gate, passes the drop-off and the small-villa parking, and continues to the coastal villas. Branches lead up to the hill villas and out to the cape peninsula.

Welcome plaza

You arrive on foot. A stone court first, then an arched hall that frames the first view of the sea.
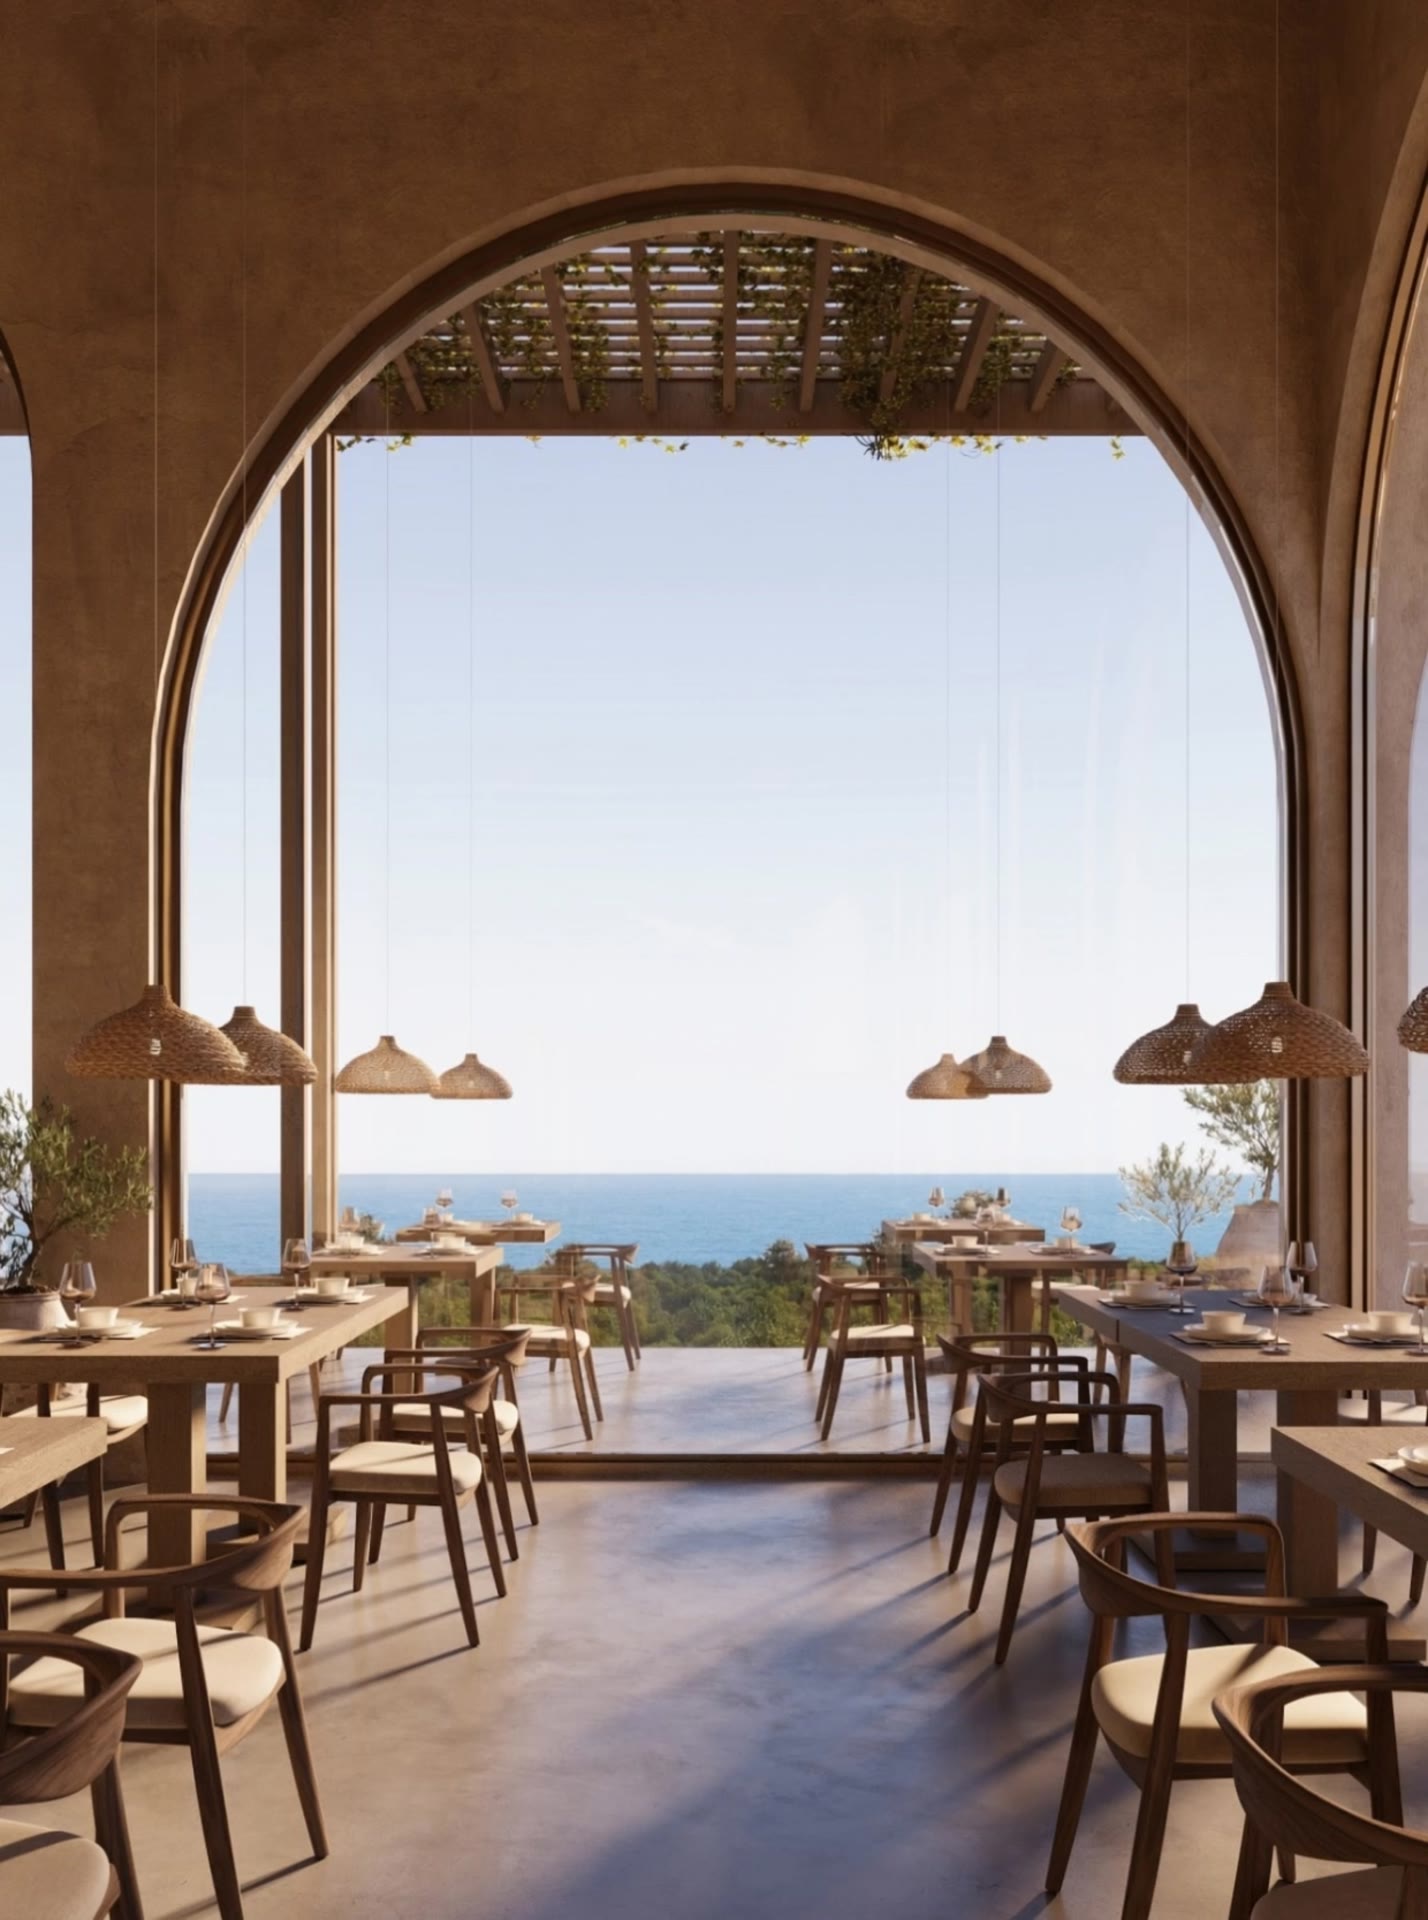
Dining hall seen through a tall stone arch, with woven lamps, timber chairs and the sea beyond

Boutique villas

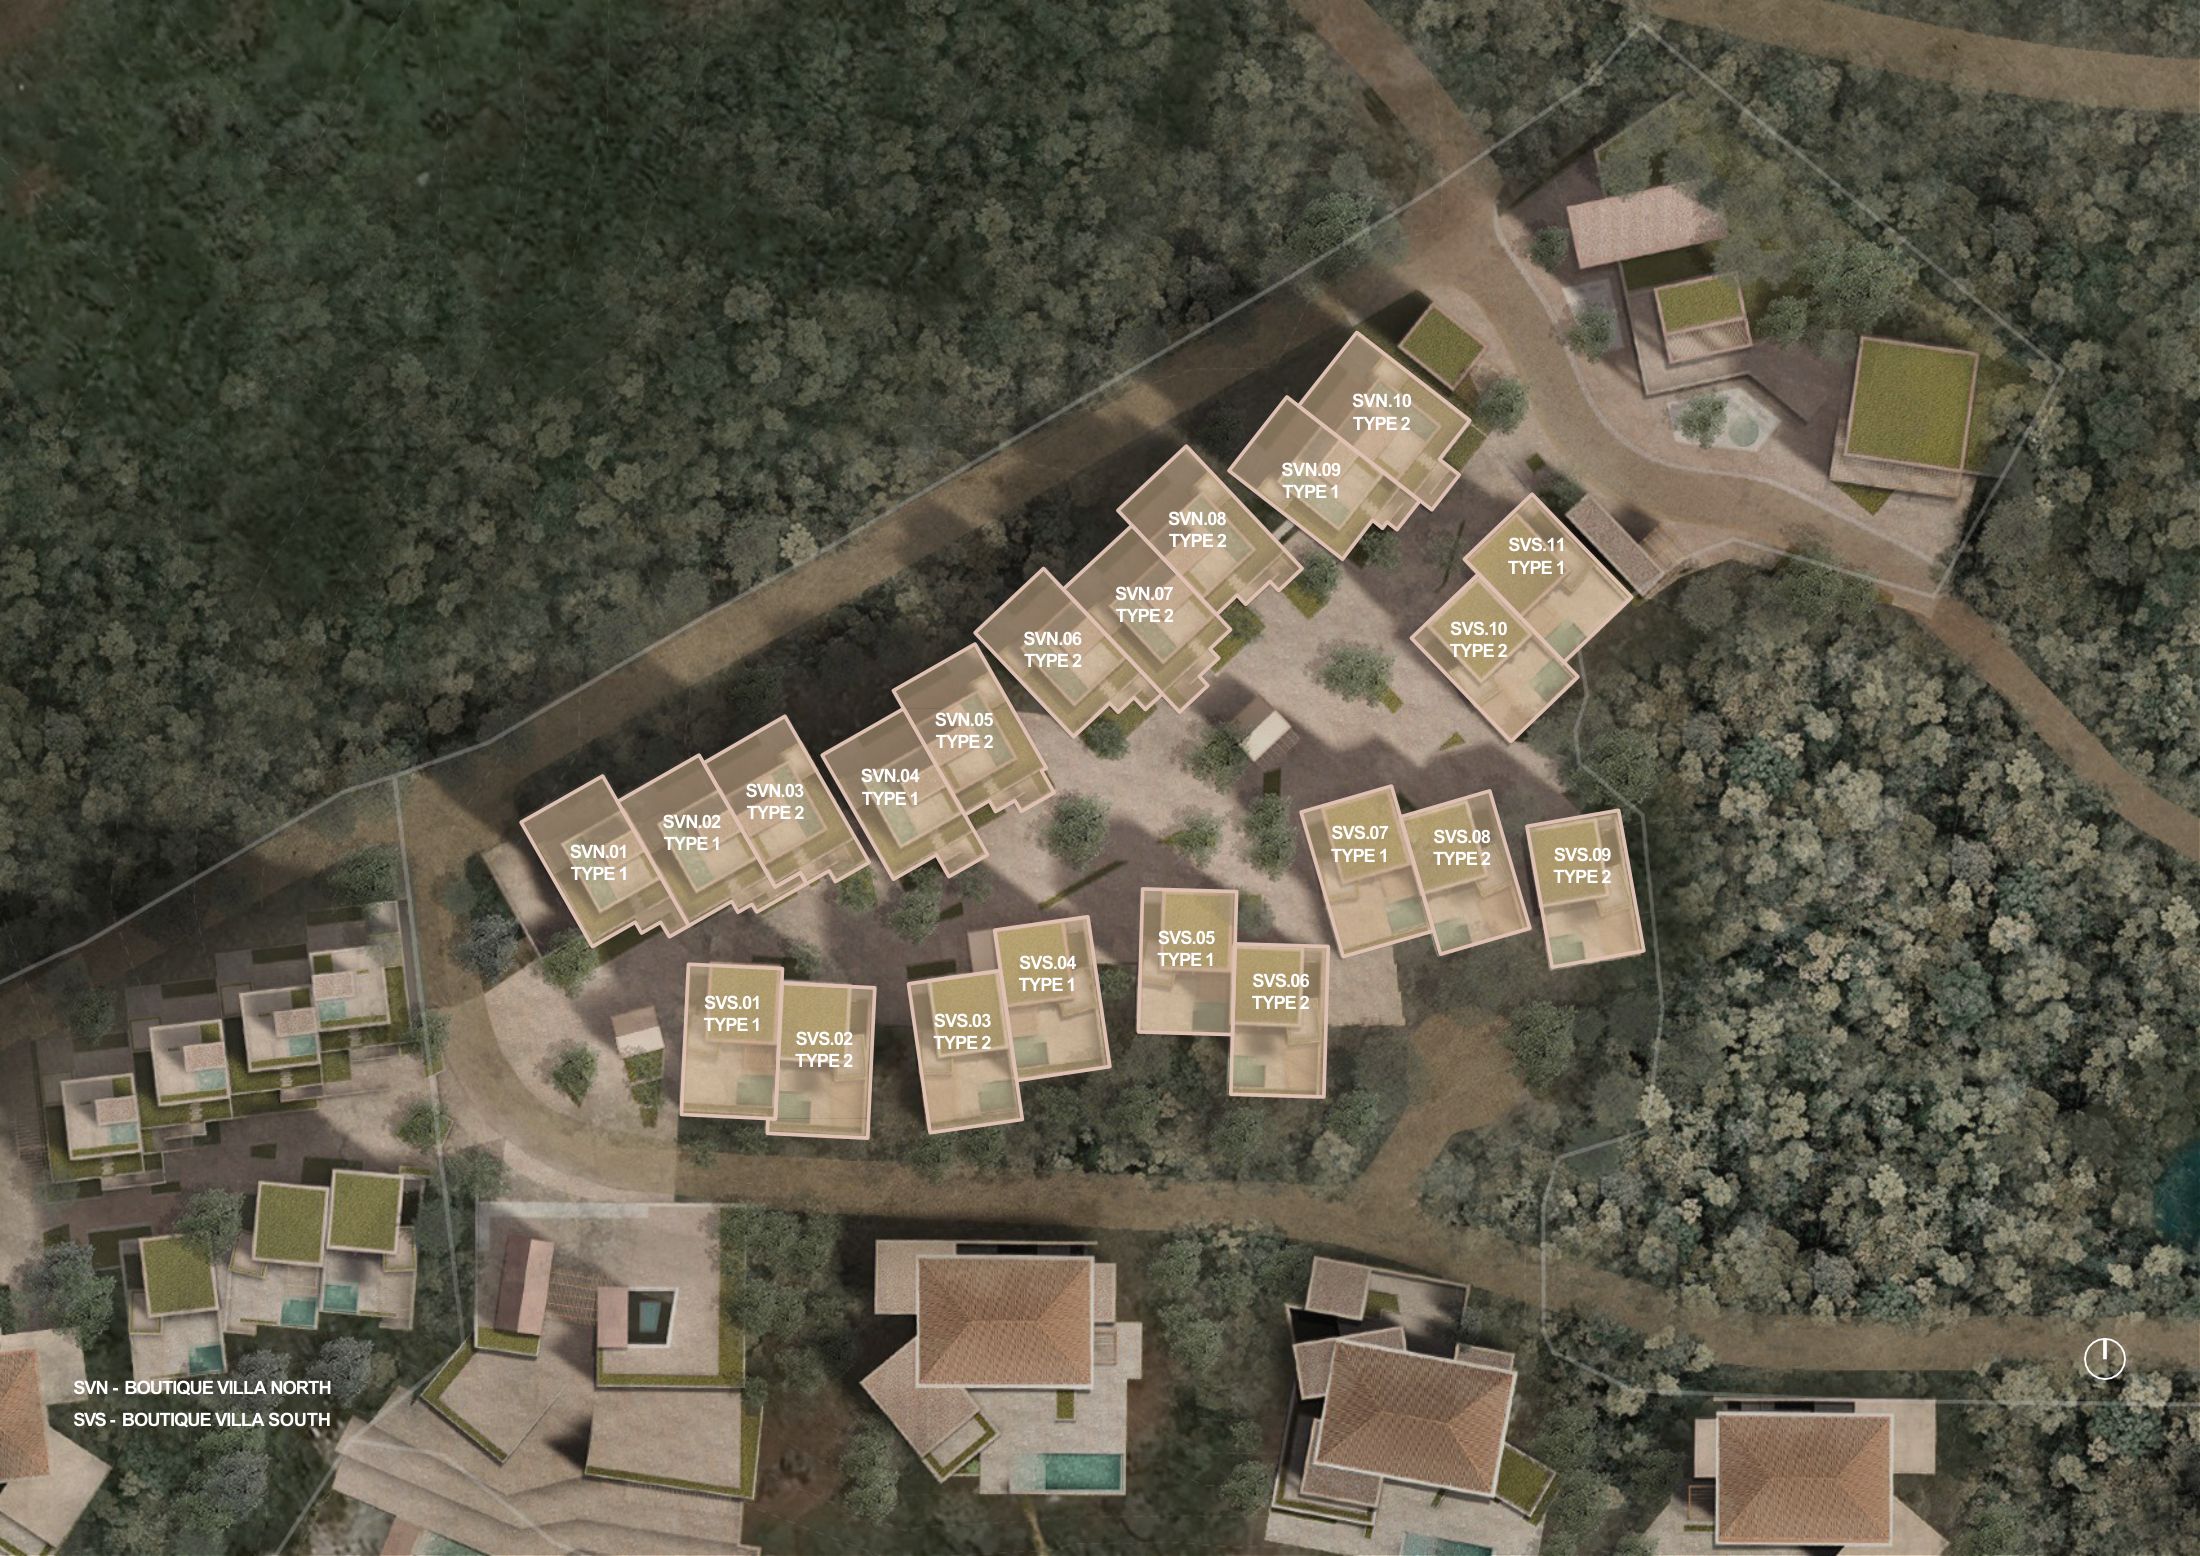
Twenty-one small villas stand either side of the Spine, in two types. Each has a planted roof, its own pool and a terrace facing the water.

North cluster
SVN.01 to SVN.10
South cluster
SVS.01 to SVS.11
Typologies
Type 1 and Type 2
Plan of the boutique villa clusters with each villa numbered SVN or SVS and marked as Type 1 or Type 2
Plot numbers and types, boutique villas north and south
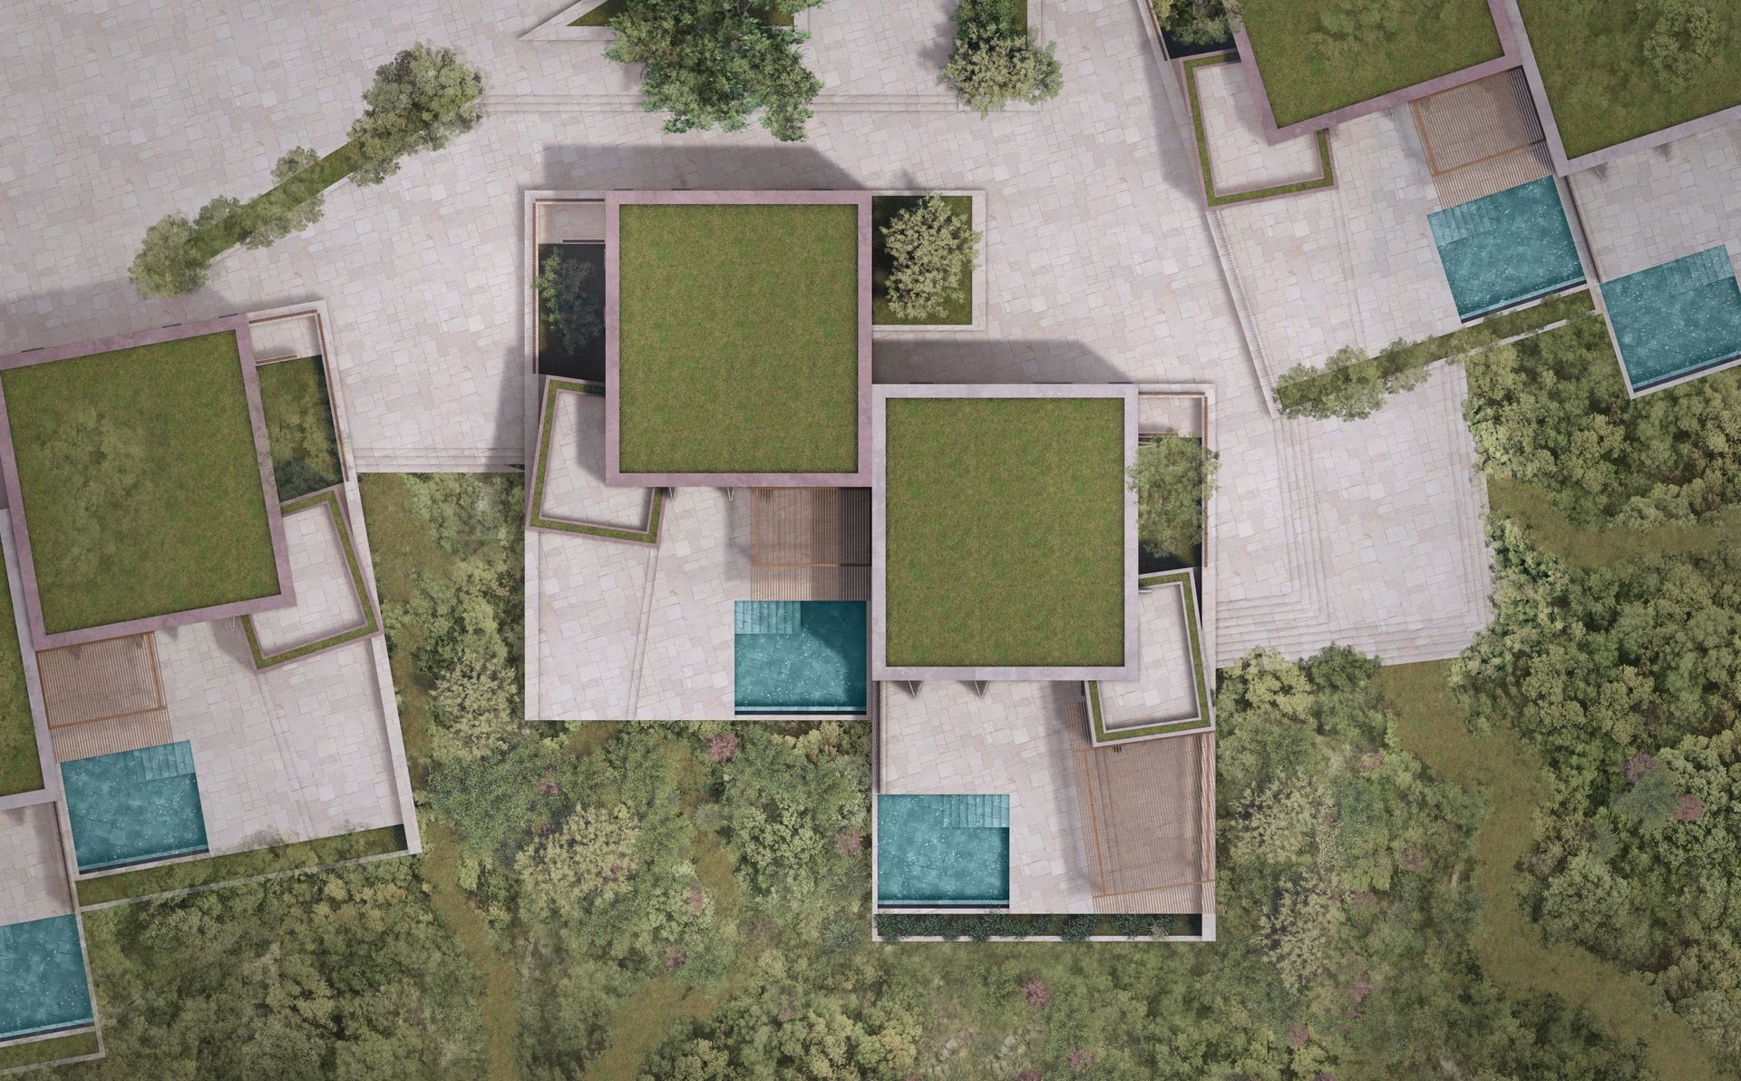
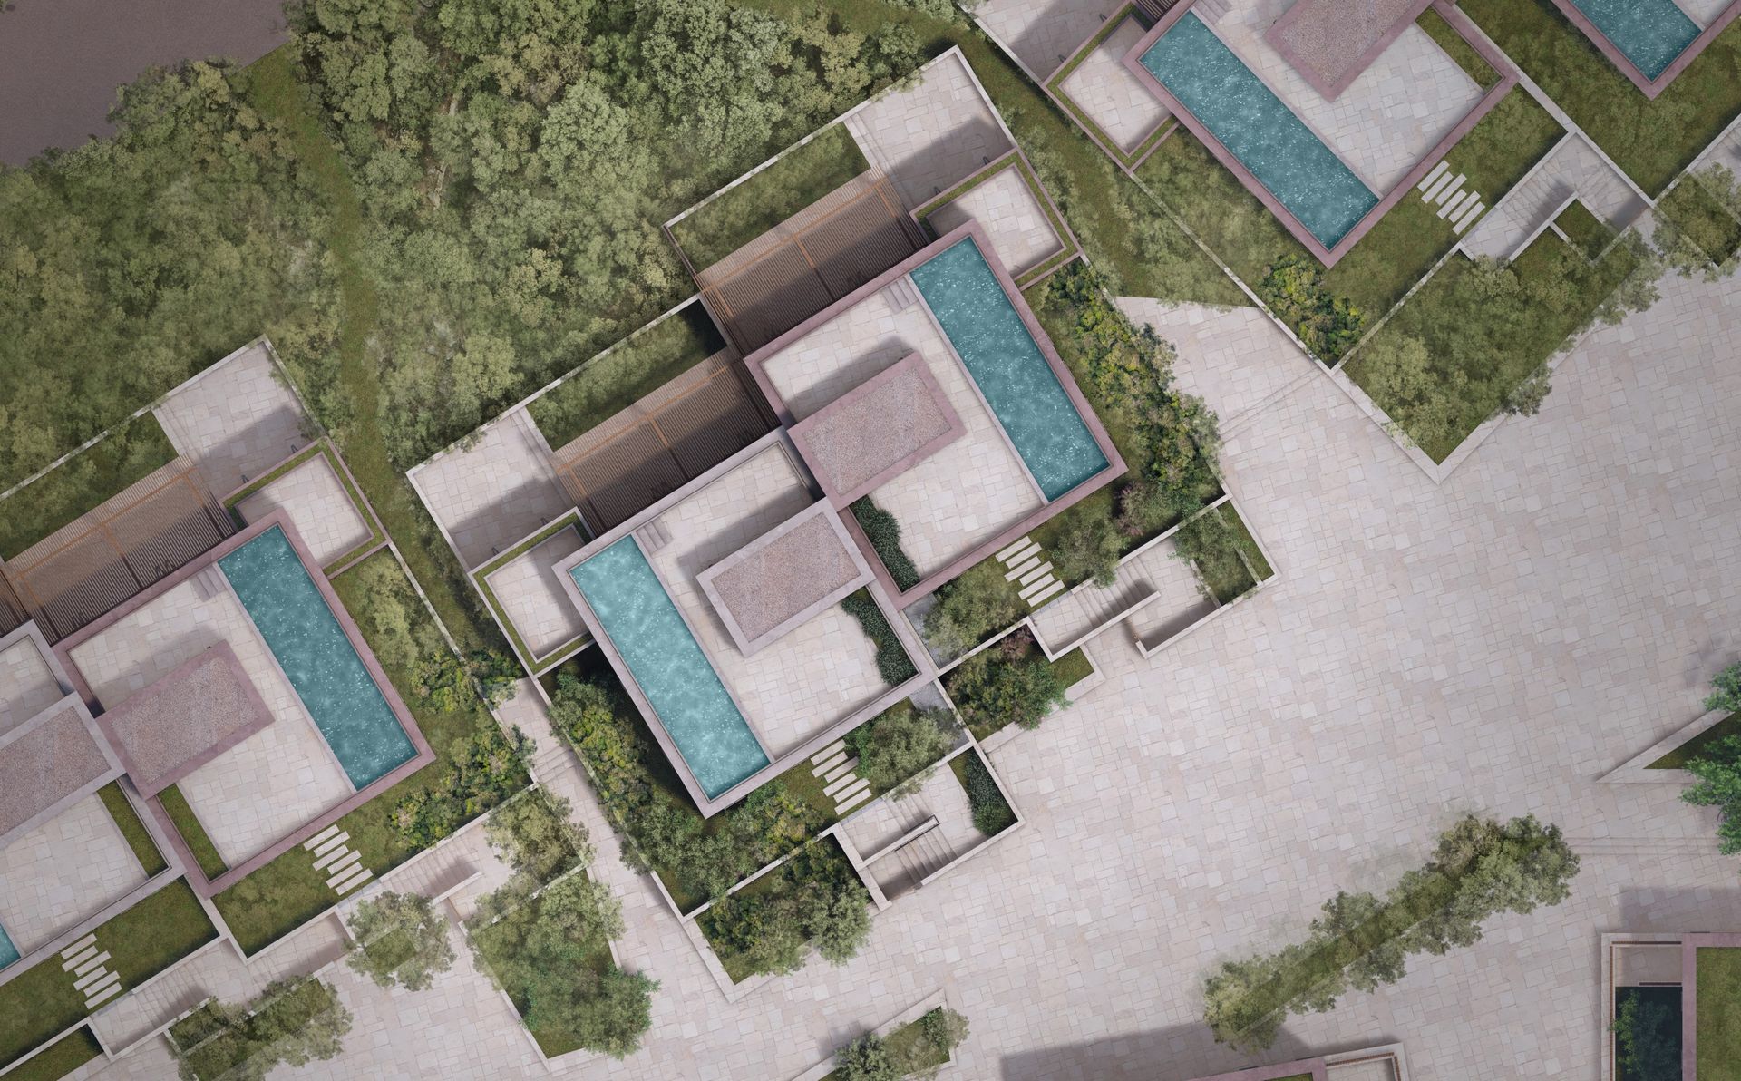
Roof plan of three boutique villas south: square planted roofs, stone terraces and small turquoise pools
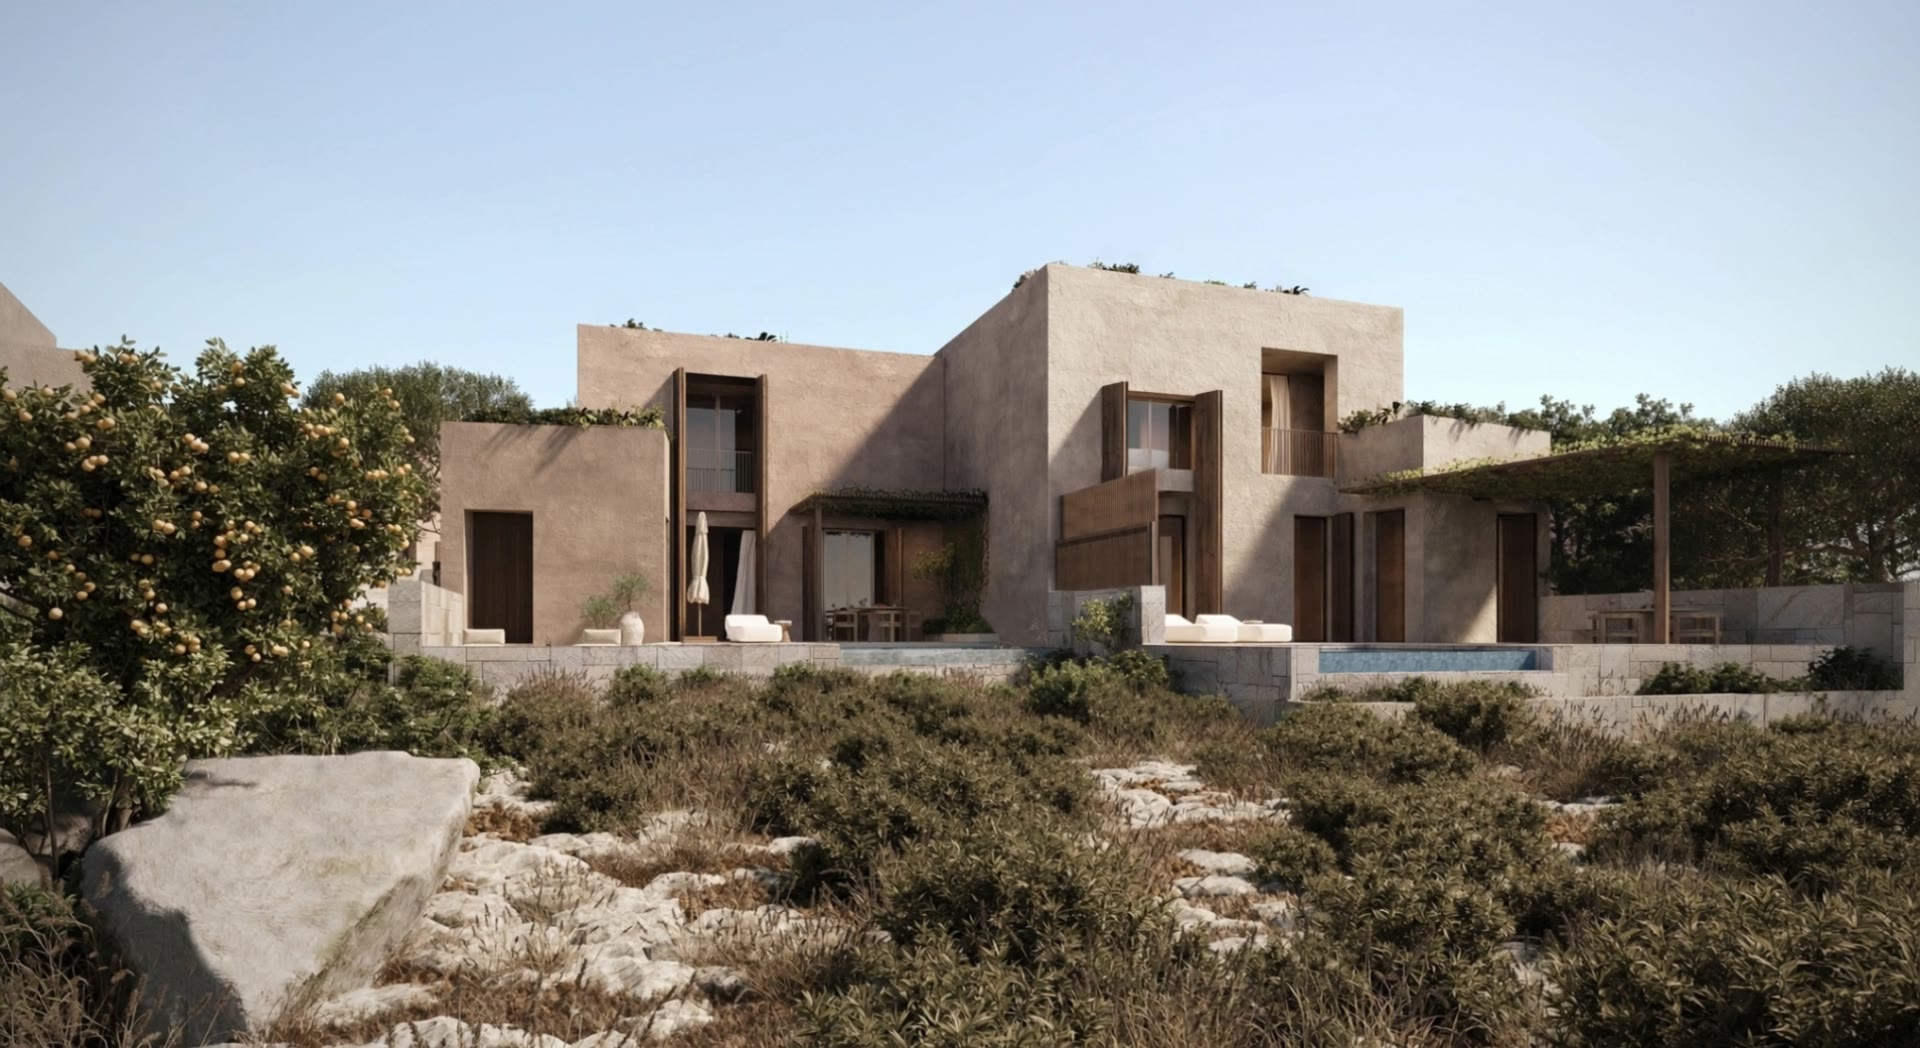
Boutique villa south from the garden: stepped stone volumes behind low scrub and rock
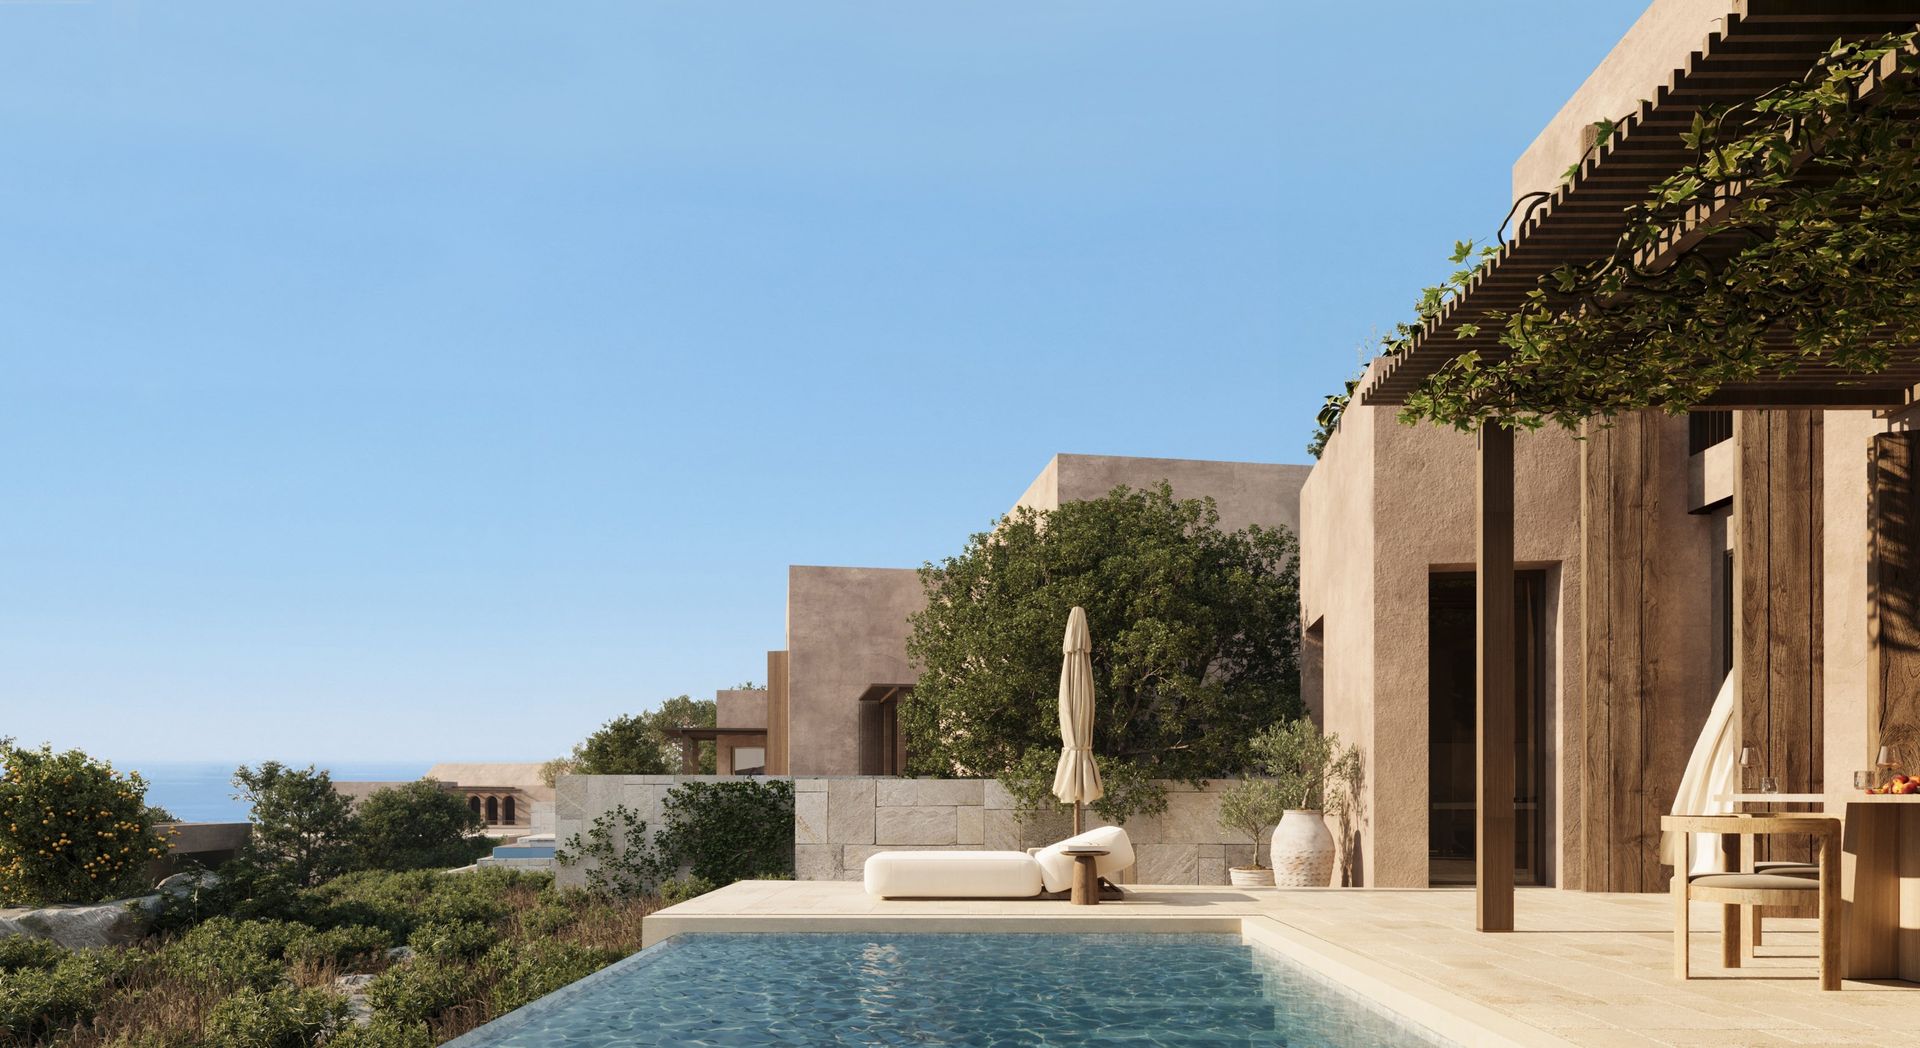
Pool terrace of a boutique villa south under a timber pergola

Boutique villa south, from above

Planted roofs, stone courts and a pool to every house.

From the garden

Stacked stone volumes, kept below the line of the trees.

At the pool

A pergola for shade, and the sea over the wall.
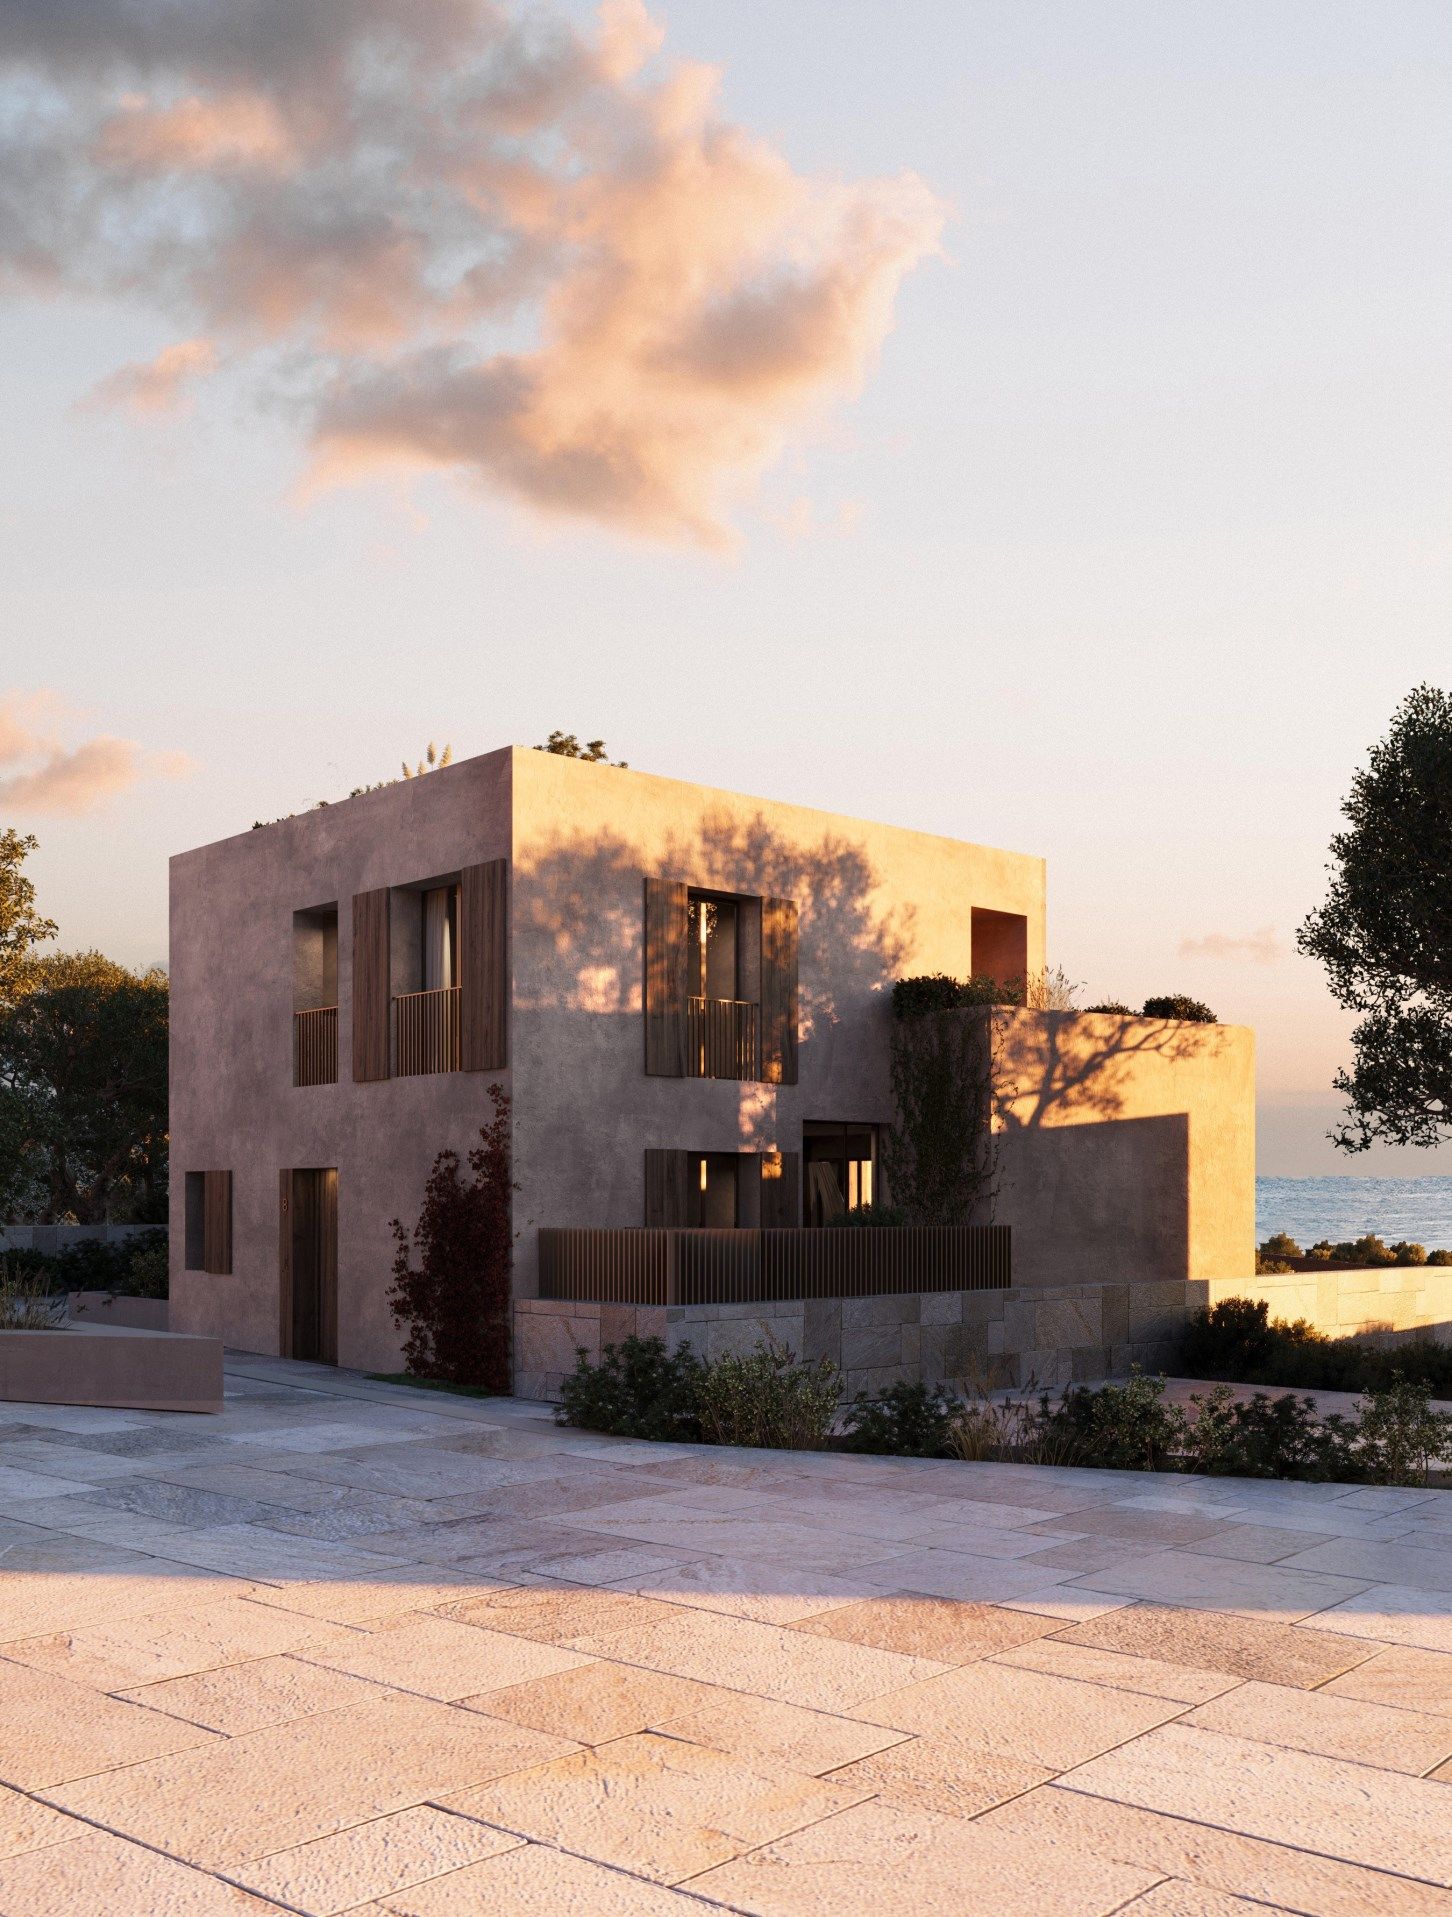
Boutique villa south at sunset, seen from the stone forecourt
Forecourt at dusk
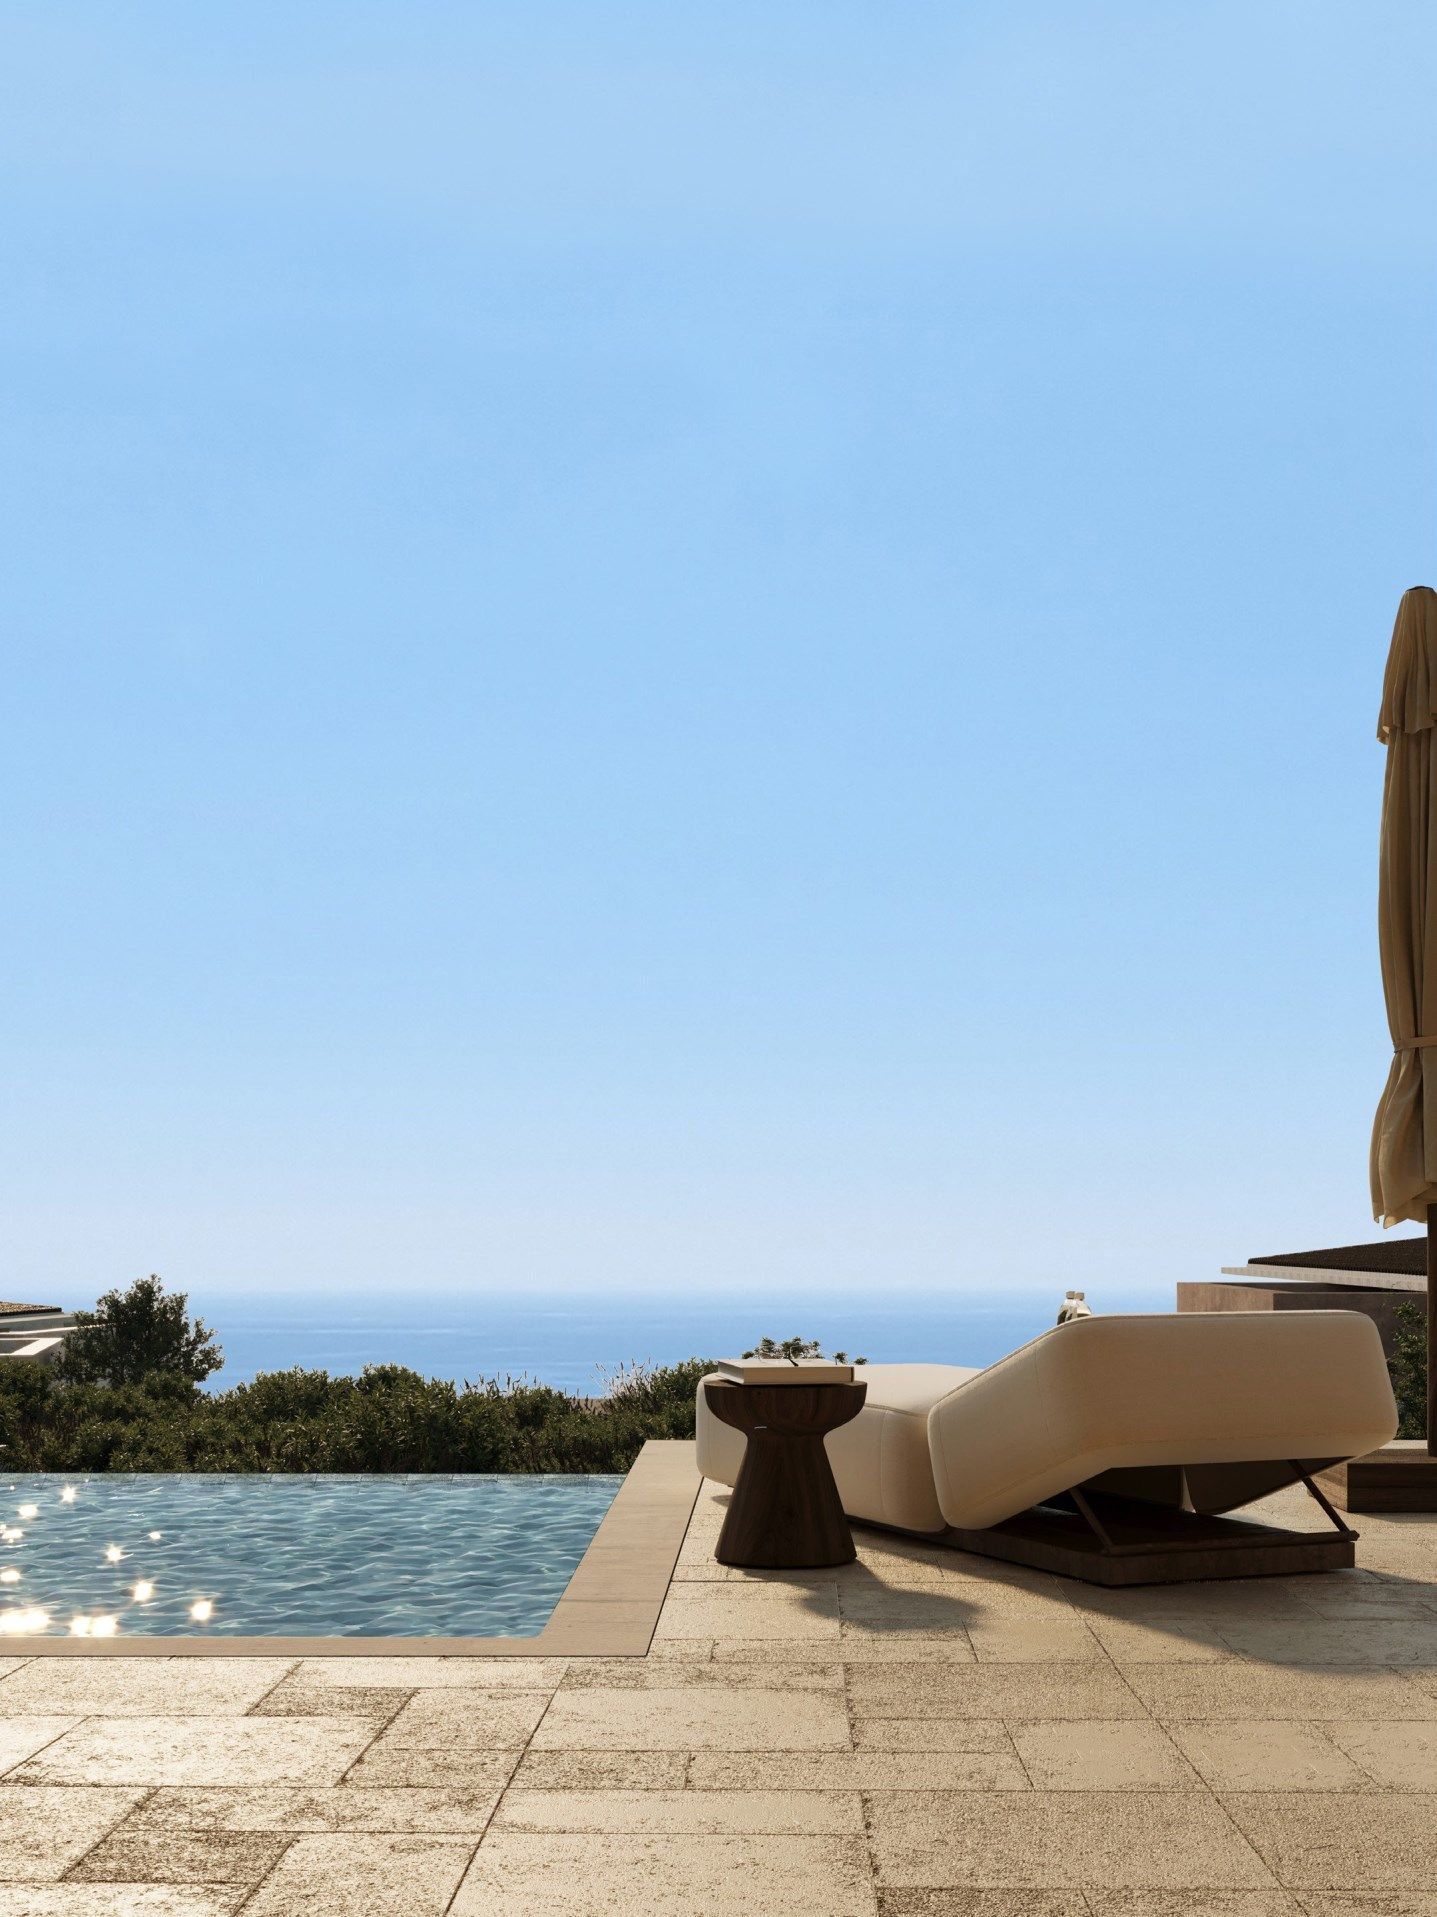
Sun lounger beside a pool with the sea on the horizon
Pool edge
Roof plan of boutique villas north arranged around long turquoise pools
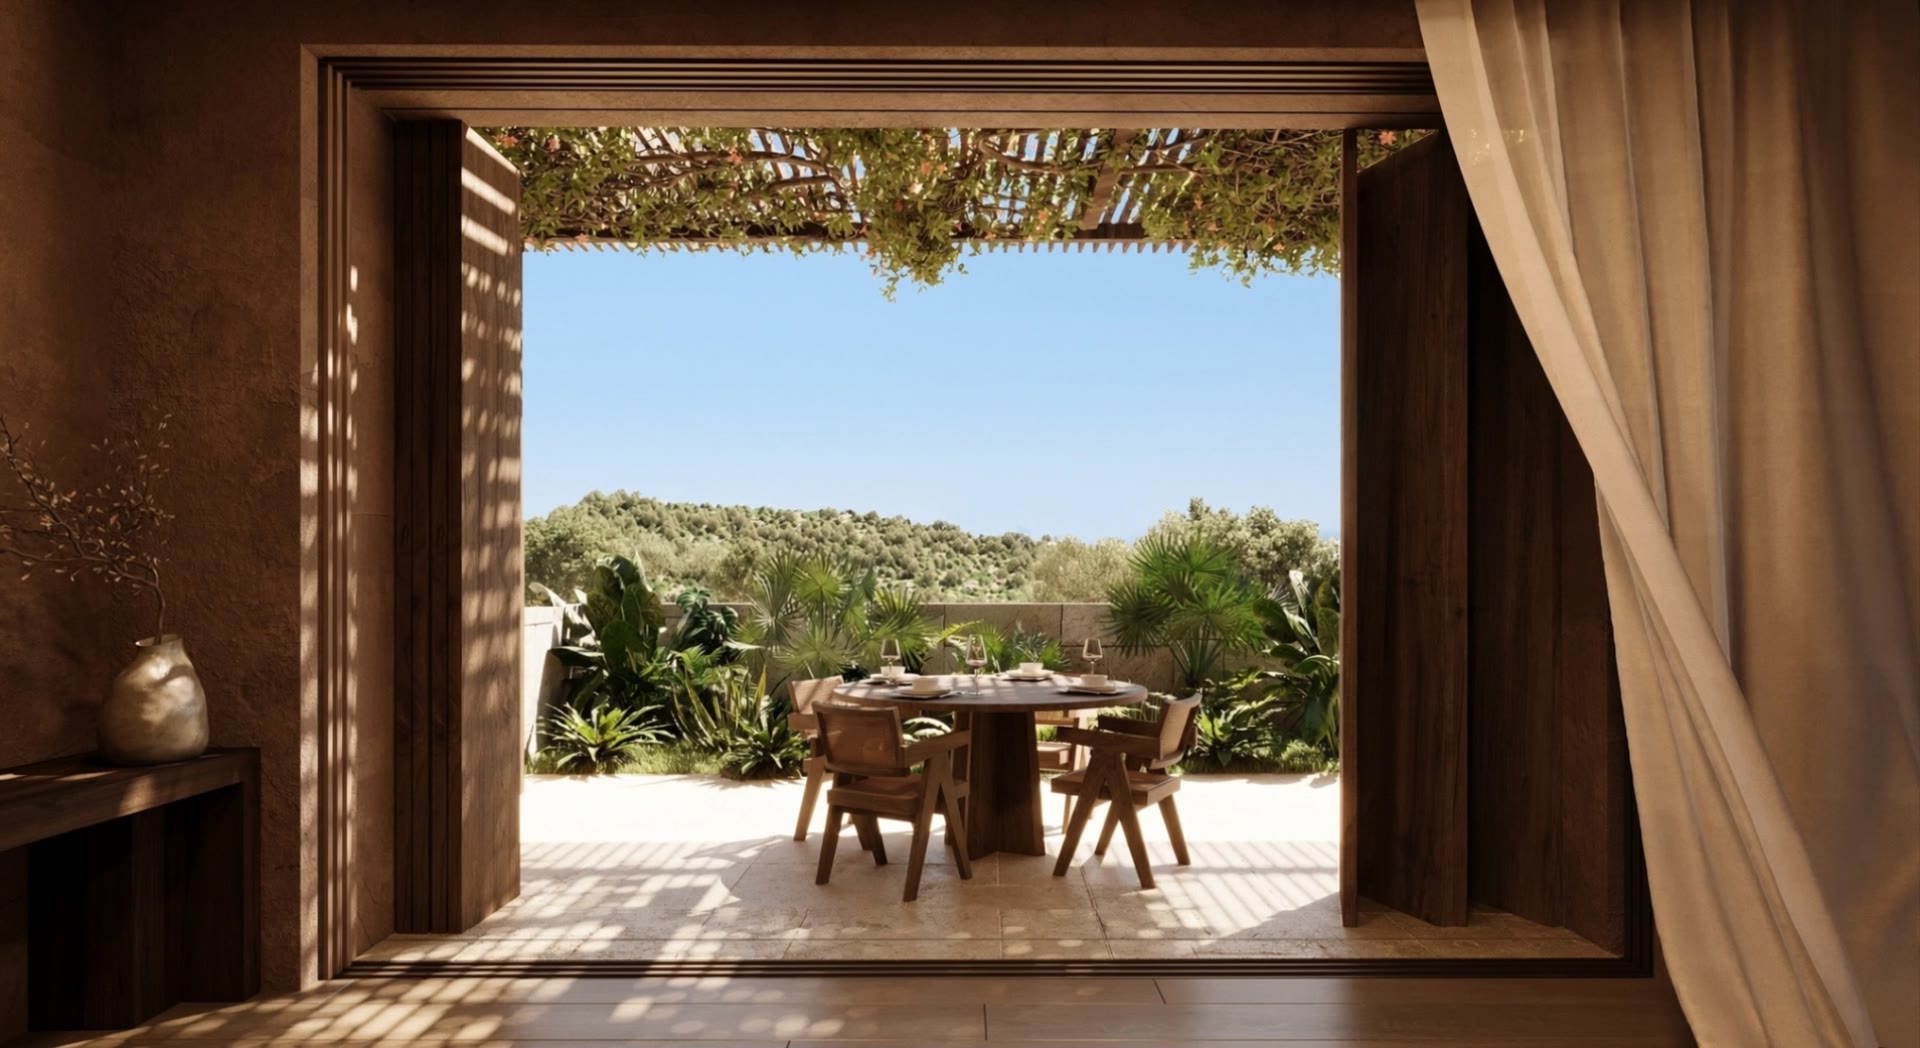
Living room of a boutique villa north: timber screens folded back onto a shaded terrace with a dining table

Boutique villa north, from above

Longer pools and deeper terraces, stepped down the slope.

Inside, looking out

Timber screens fold back and the living room runs straight onto the terrace.
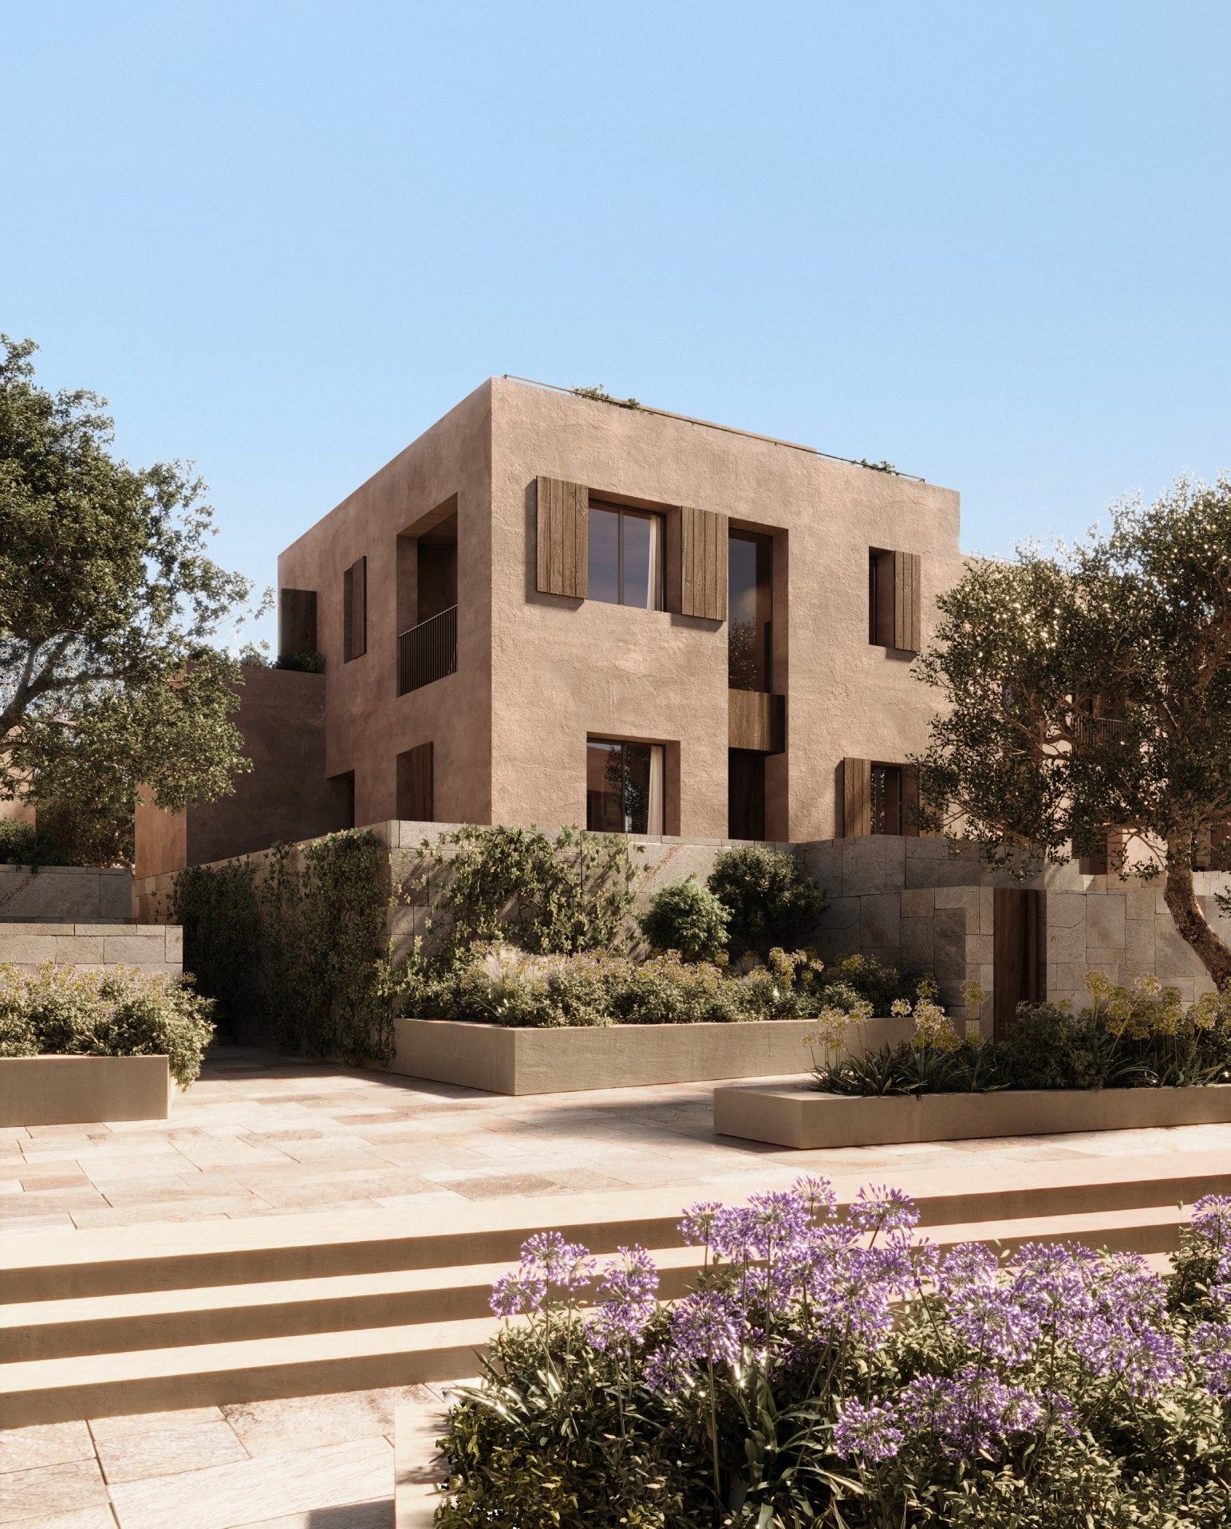
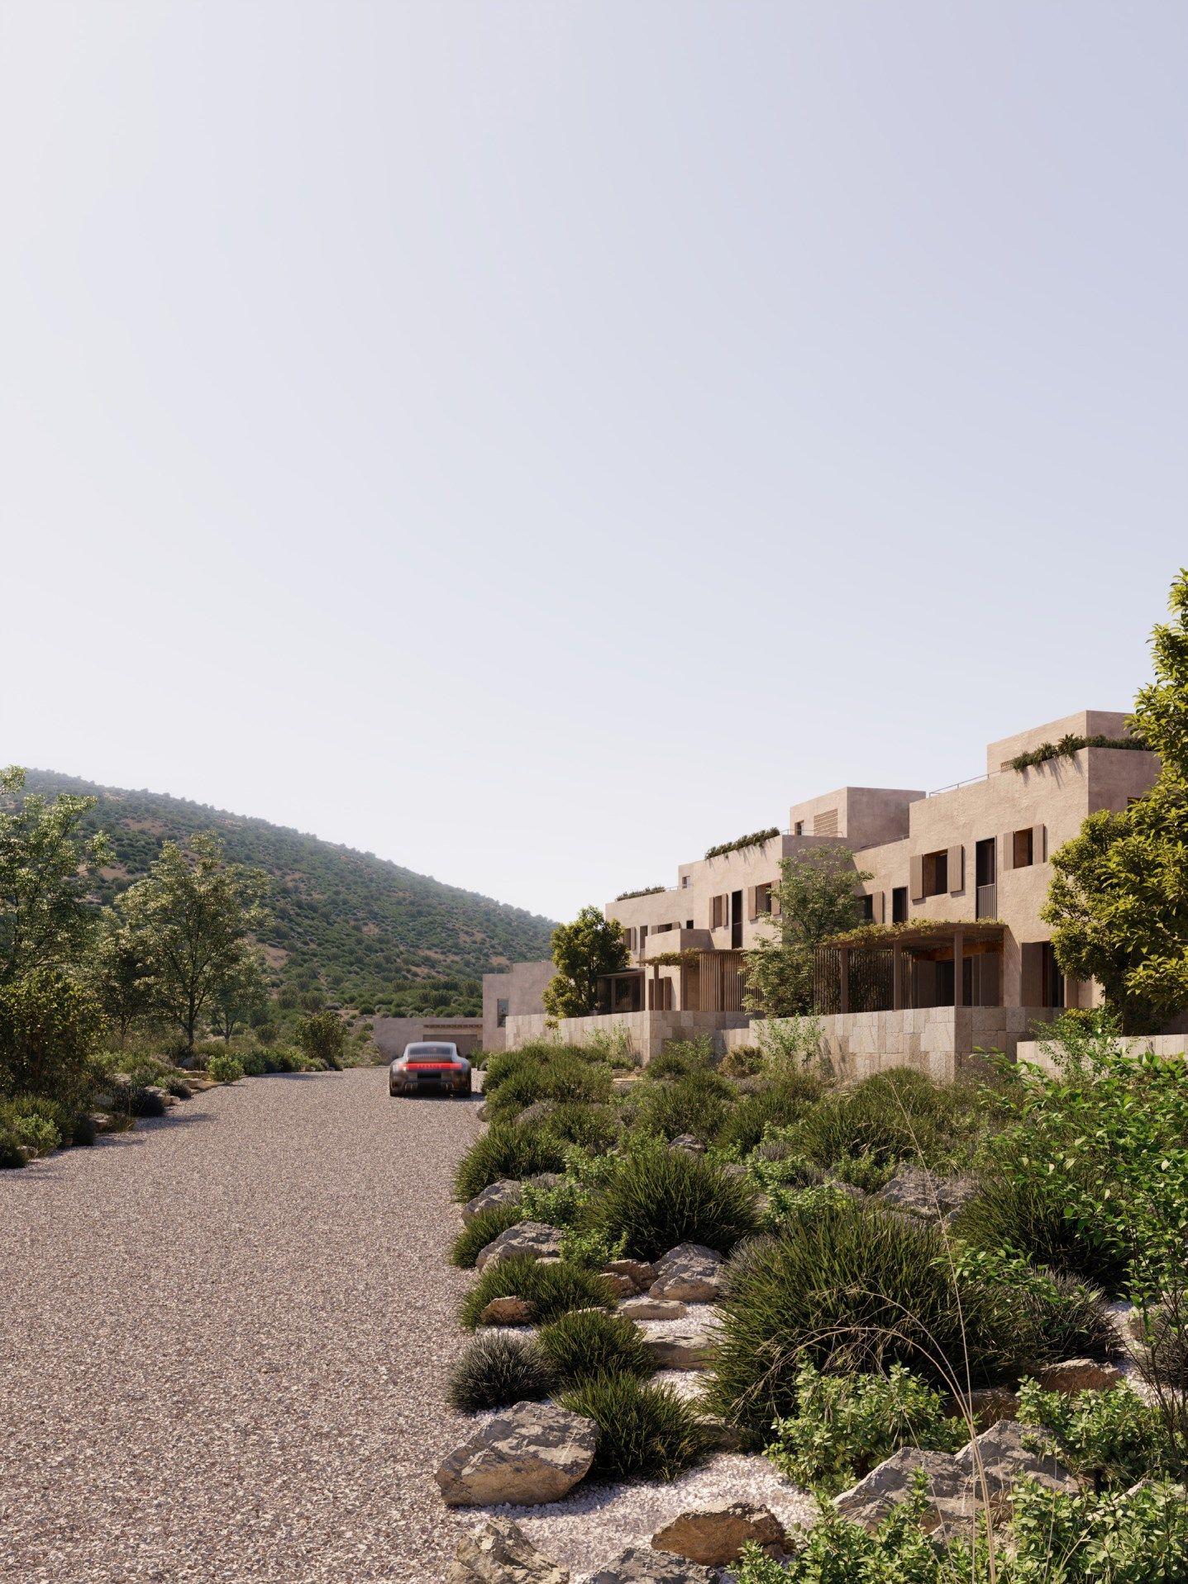
Boutique villa north from the lane, with stone steps and flowering plants
From the lane
Gravel lane between boutique villas and wild planting
Lanes are for walking

Village beach club

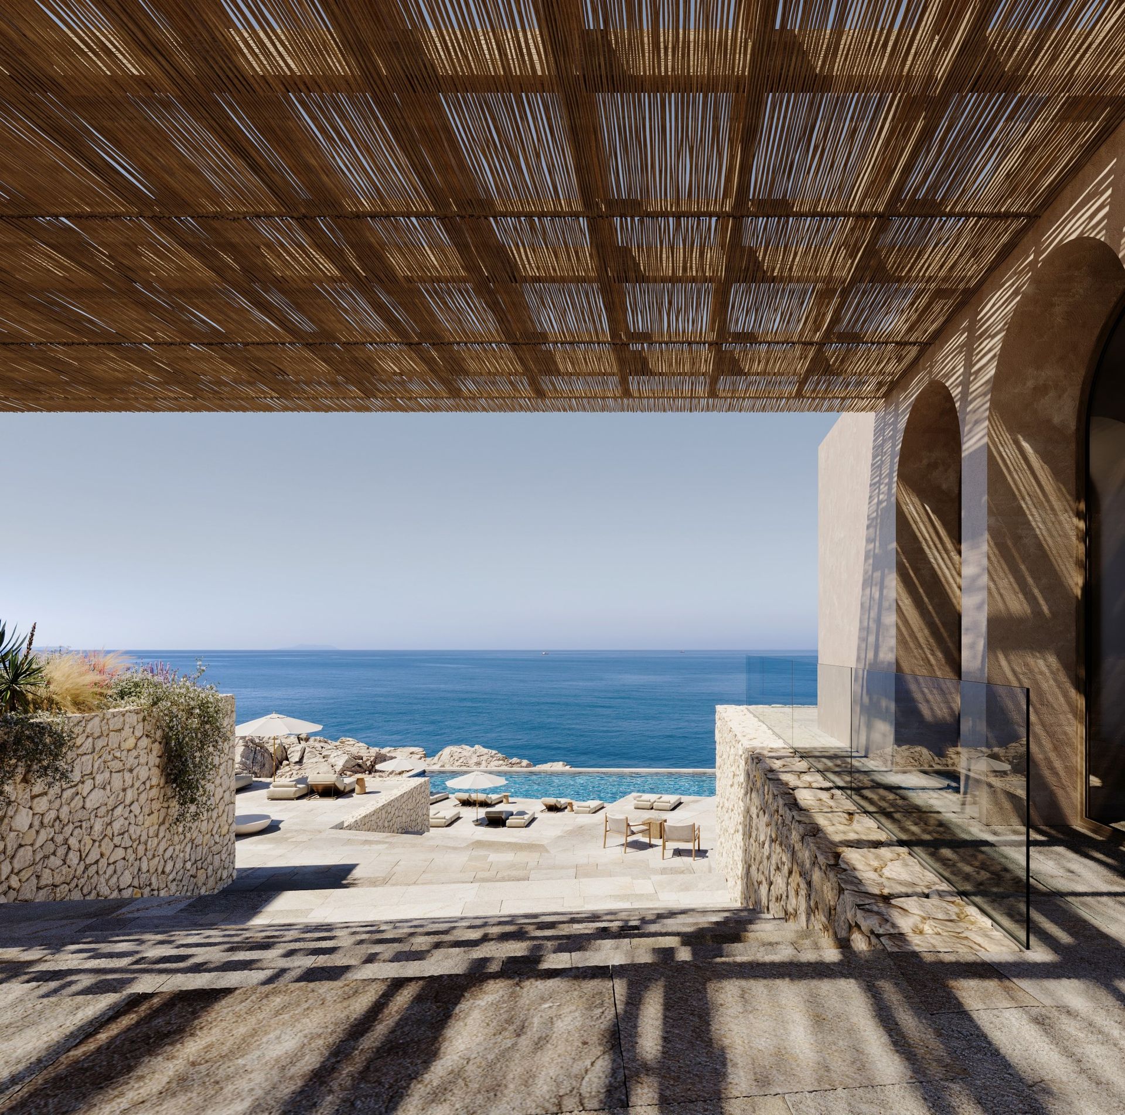
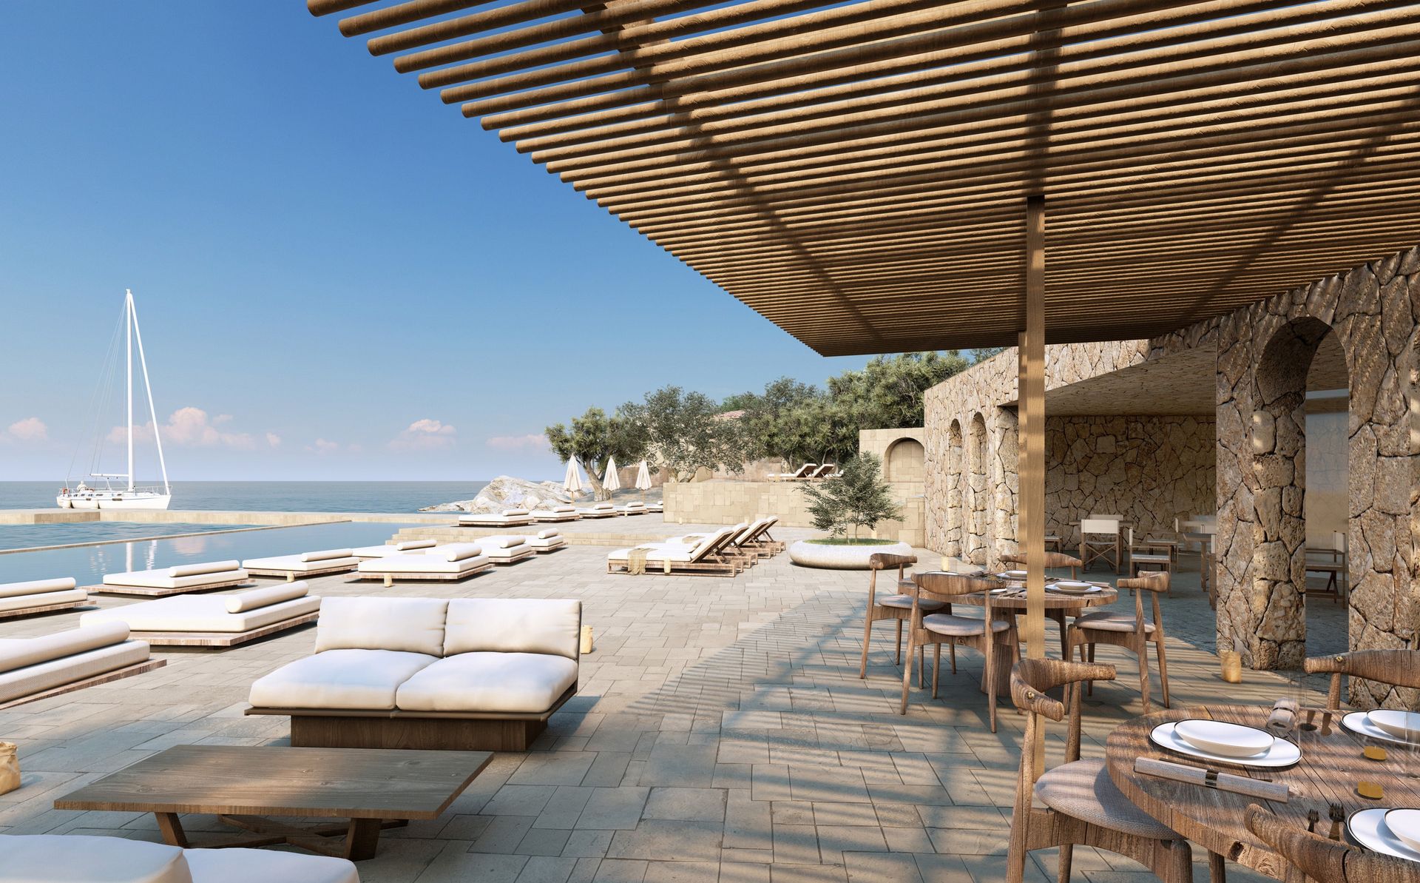
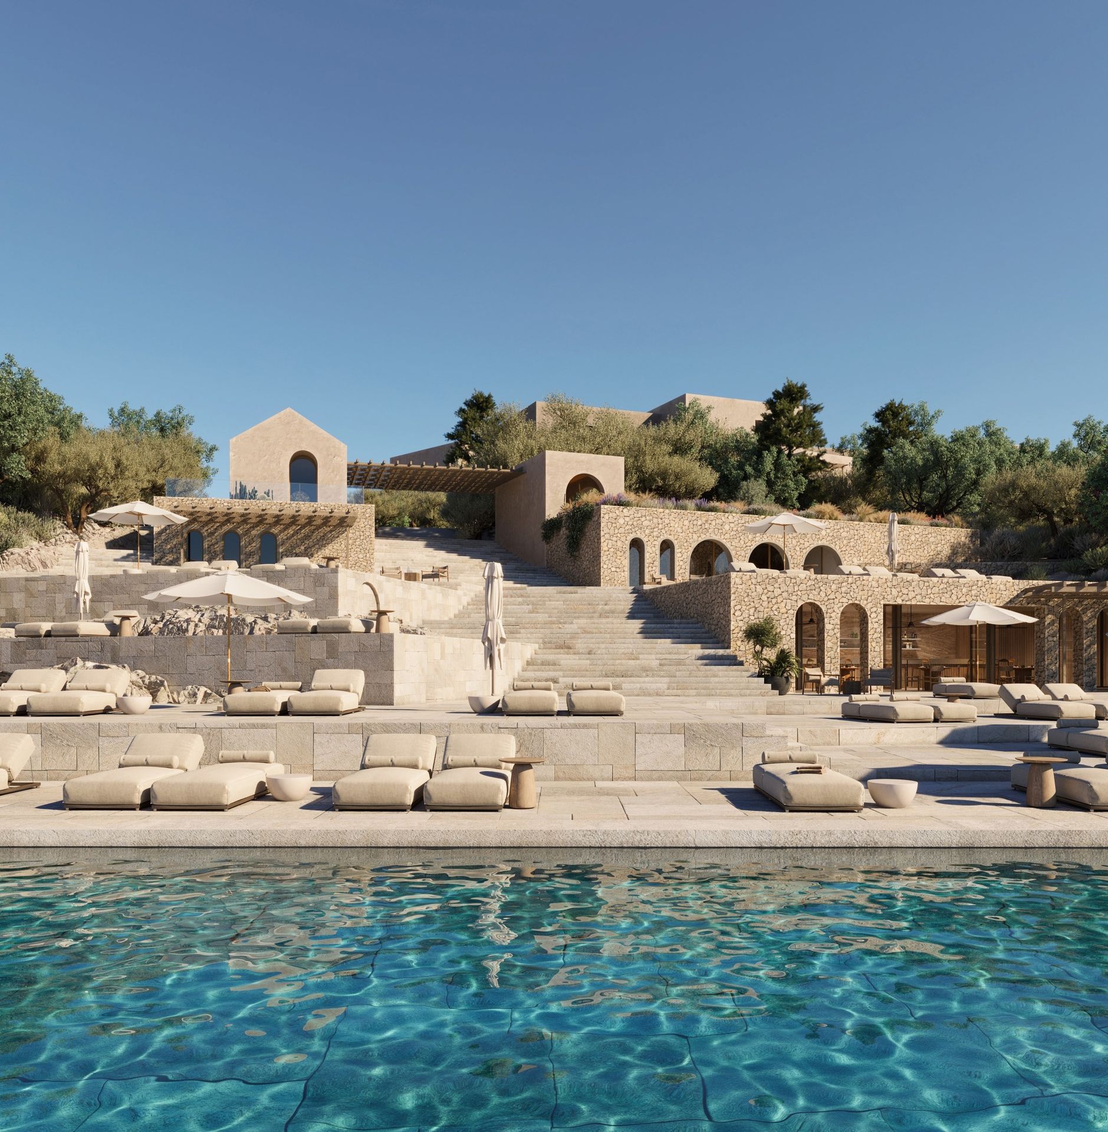
Terraces step down from a stone arcade to a long pool at the water's edge, with a jetty for arriving by boat. Timber and reed pergolas shade the dining deck.
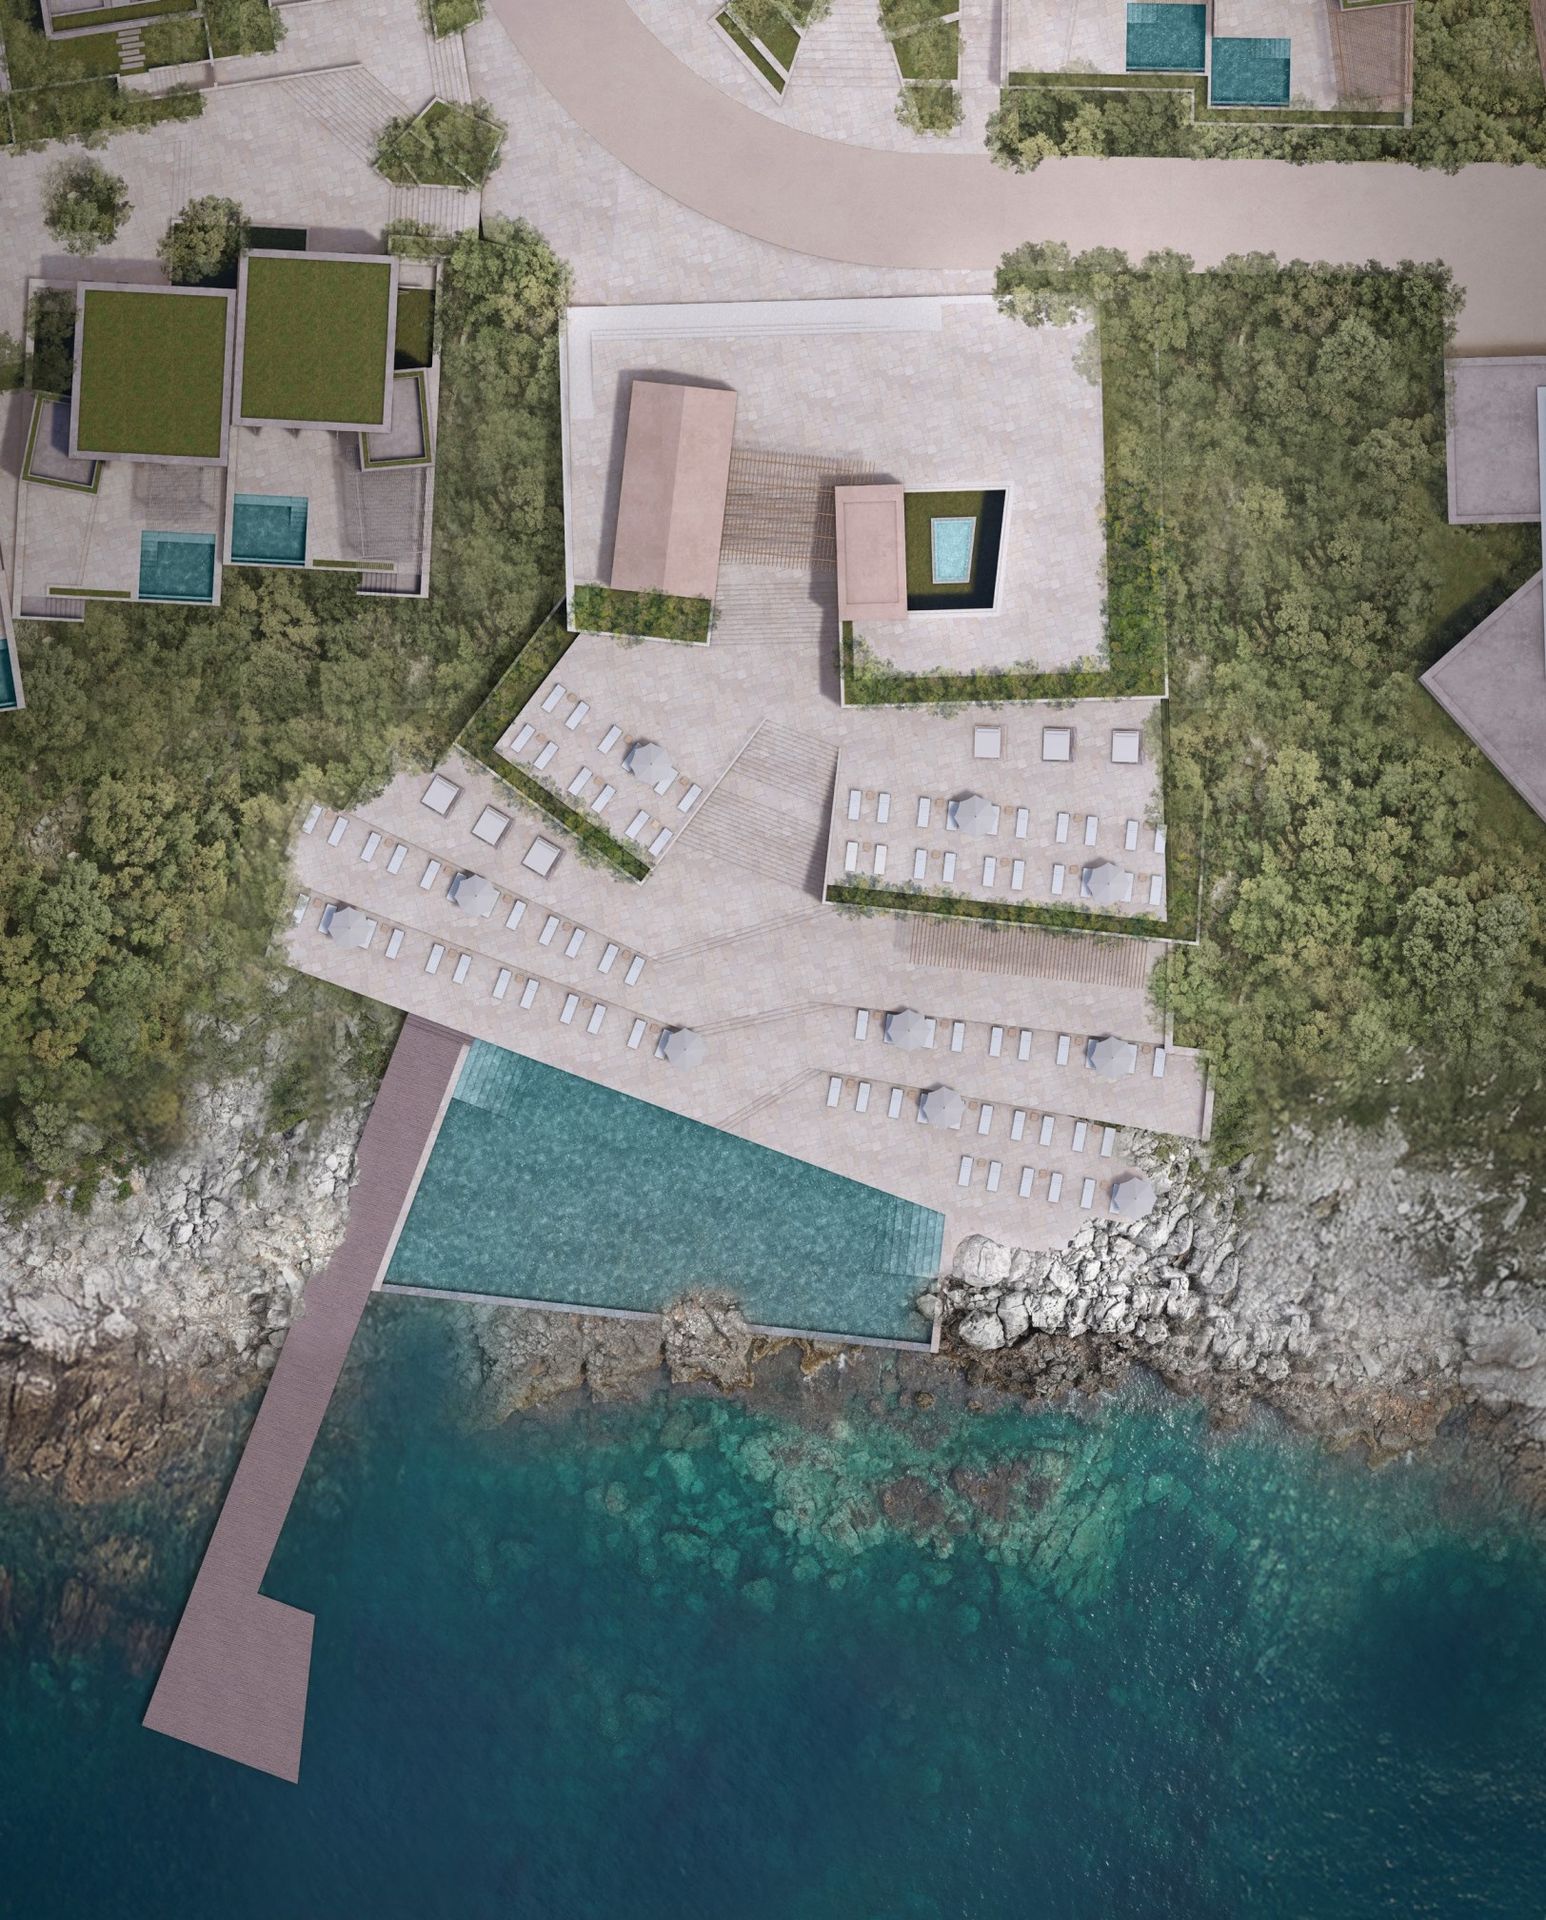
Roof plan of the village beach club with stepped terraces, a pool and a jetty into turquoise water
Plan, with the jetty
Village beach club pool with loungers on stepped stone terraces below an arcade
The pool terraces
View to the sea from under a reed and timber pergola
Under the pergola
Dining deck of the village beach club with daybeds, a stone arcade and a sailing boat offshore
The dining deck

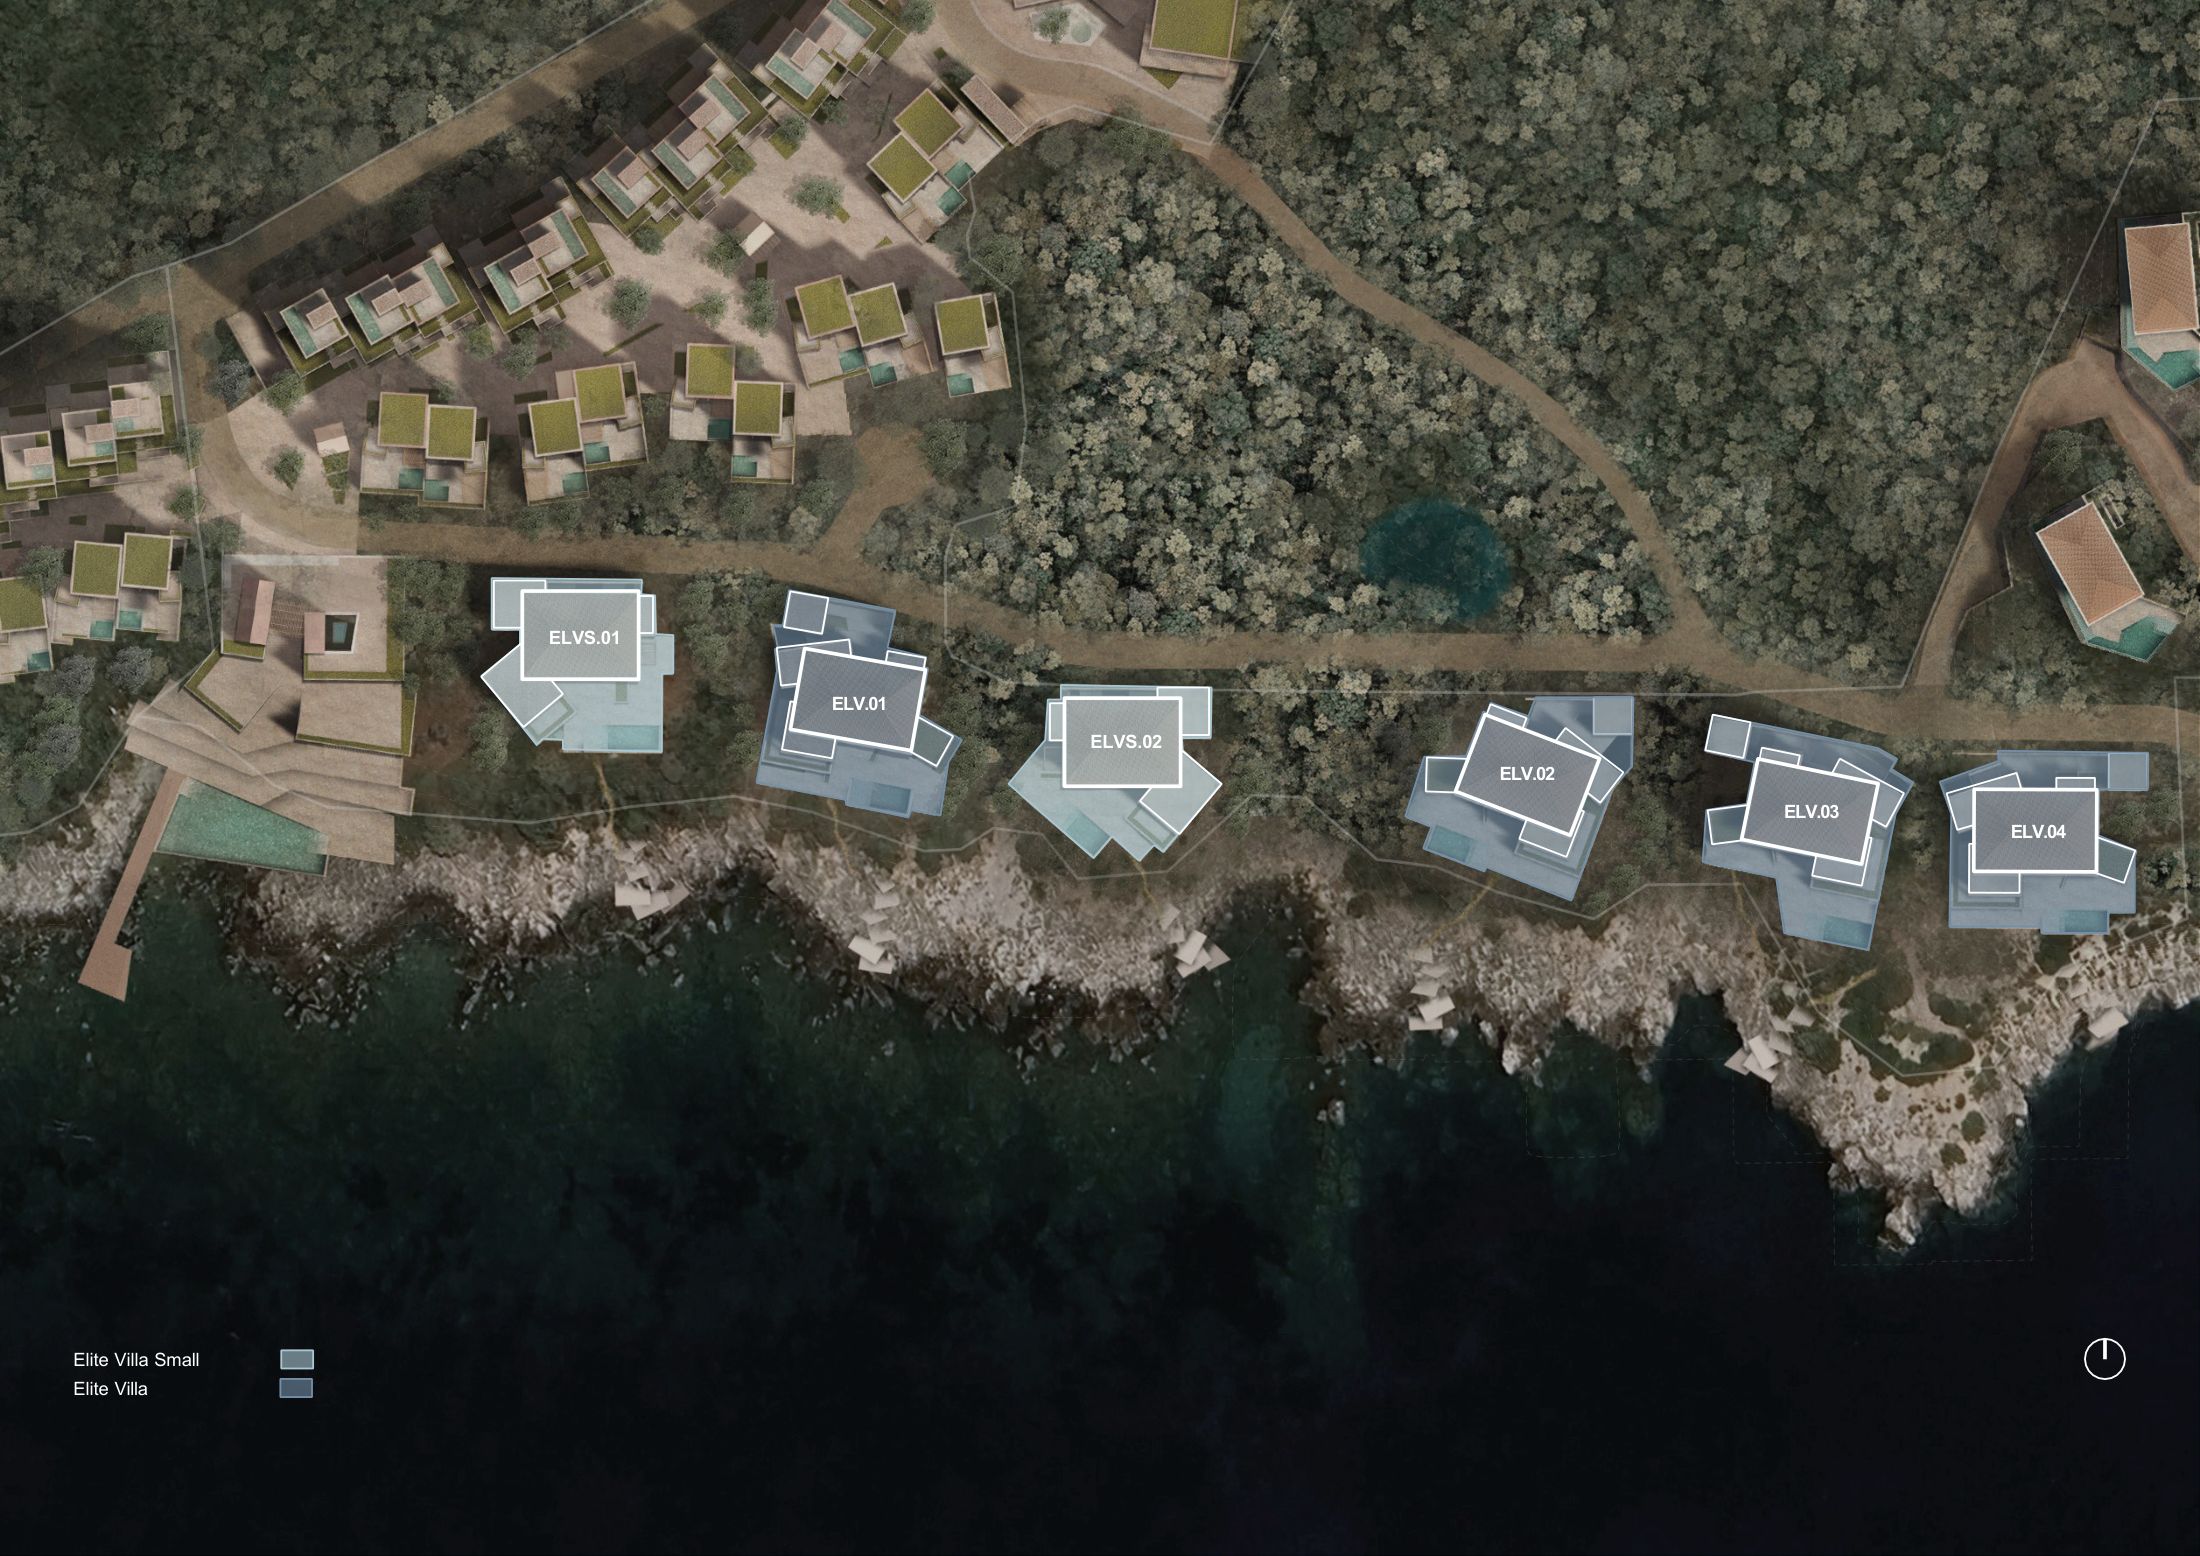
Elite villas

Six larger villas stand on the rock shelf directly above the water, with coastal platforms below them for swimming.

Elite Villa
ELV.01 to ELV.04
Elite Villa Small
ELVS.01 and ELVS.02
Plan of six elite villas along the shoreline, numbered ELV and ELVS
Plot numbers, elite villas
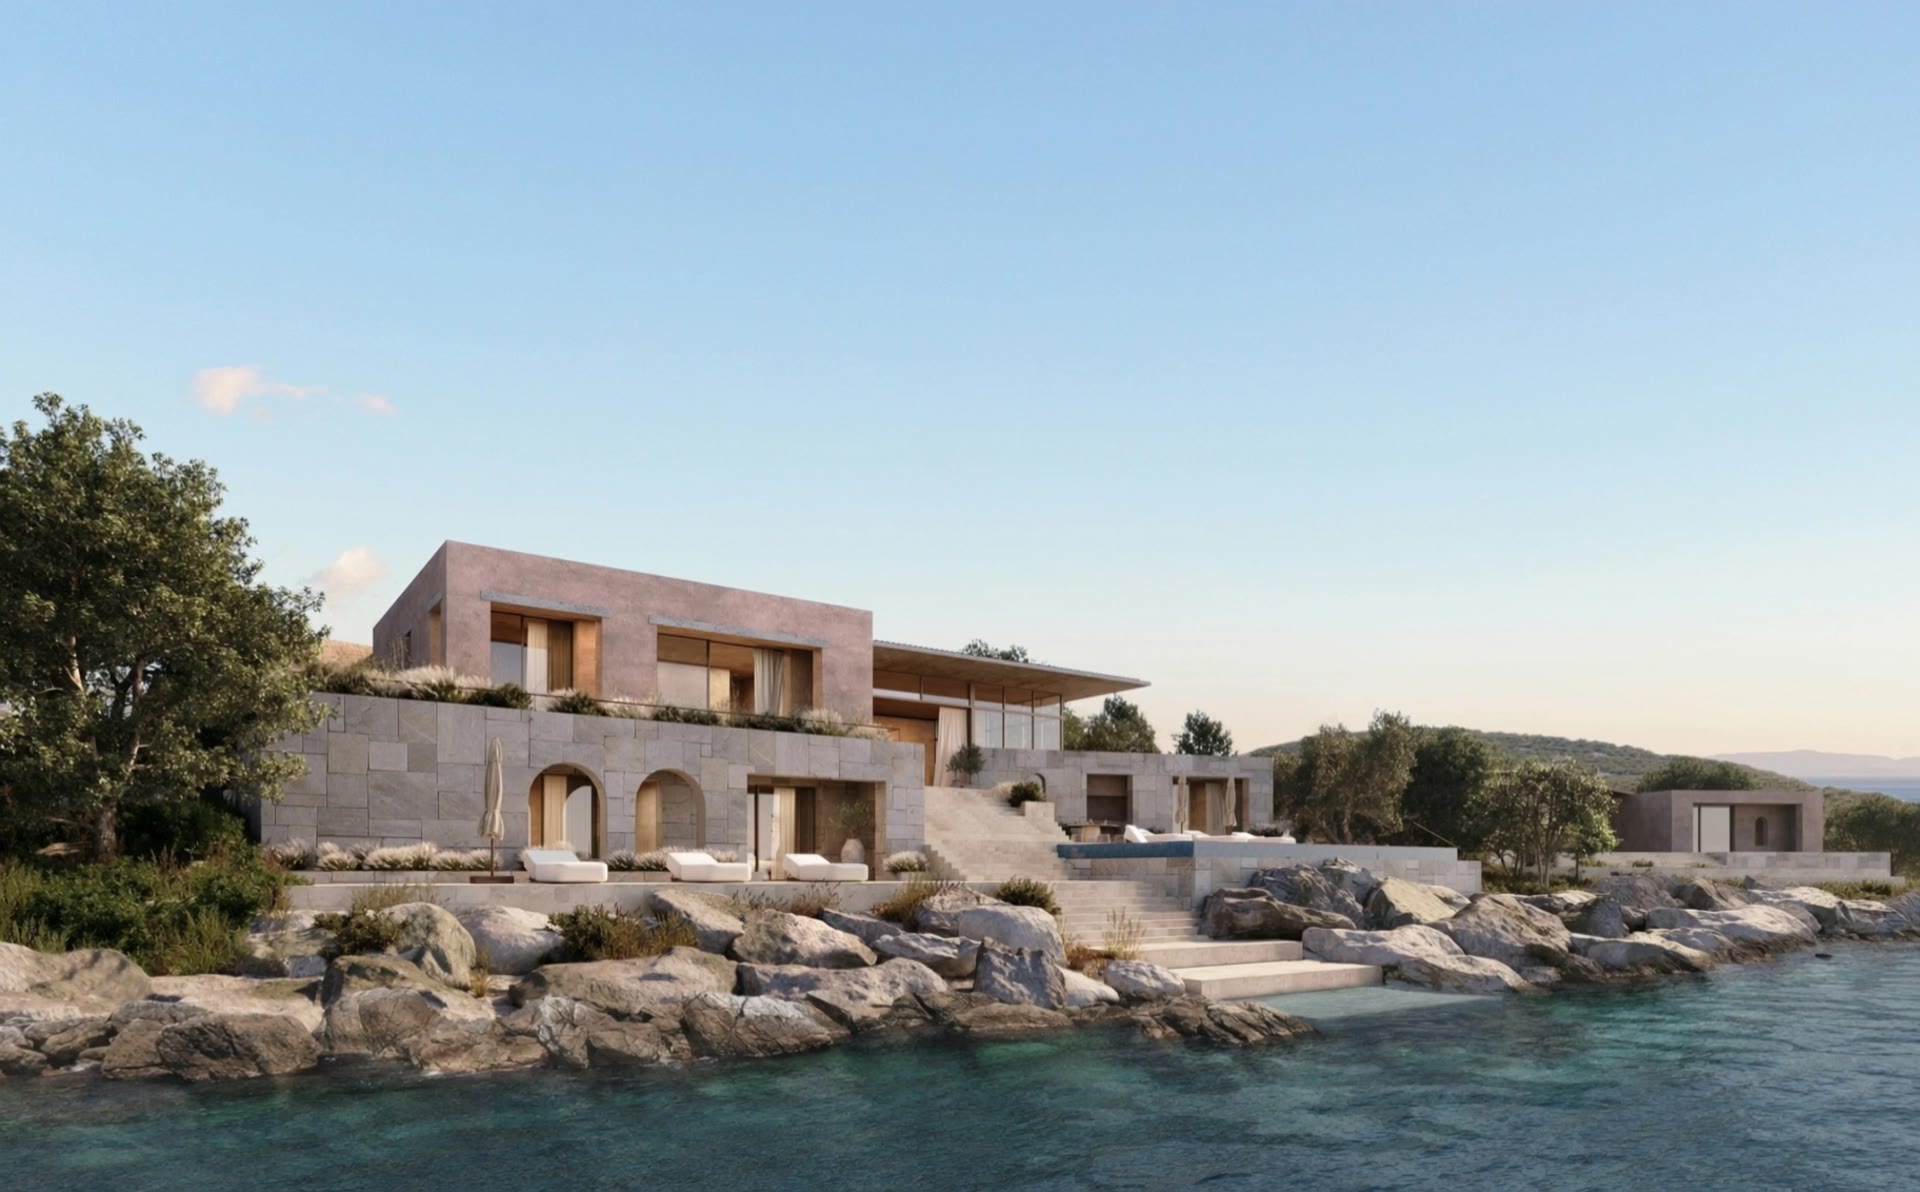
Elite villa of pale stone with arched openings, sitting on rocks at the water's edge
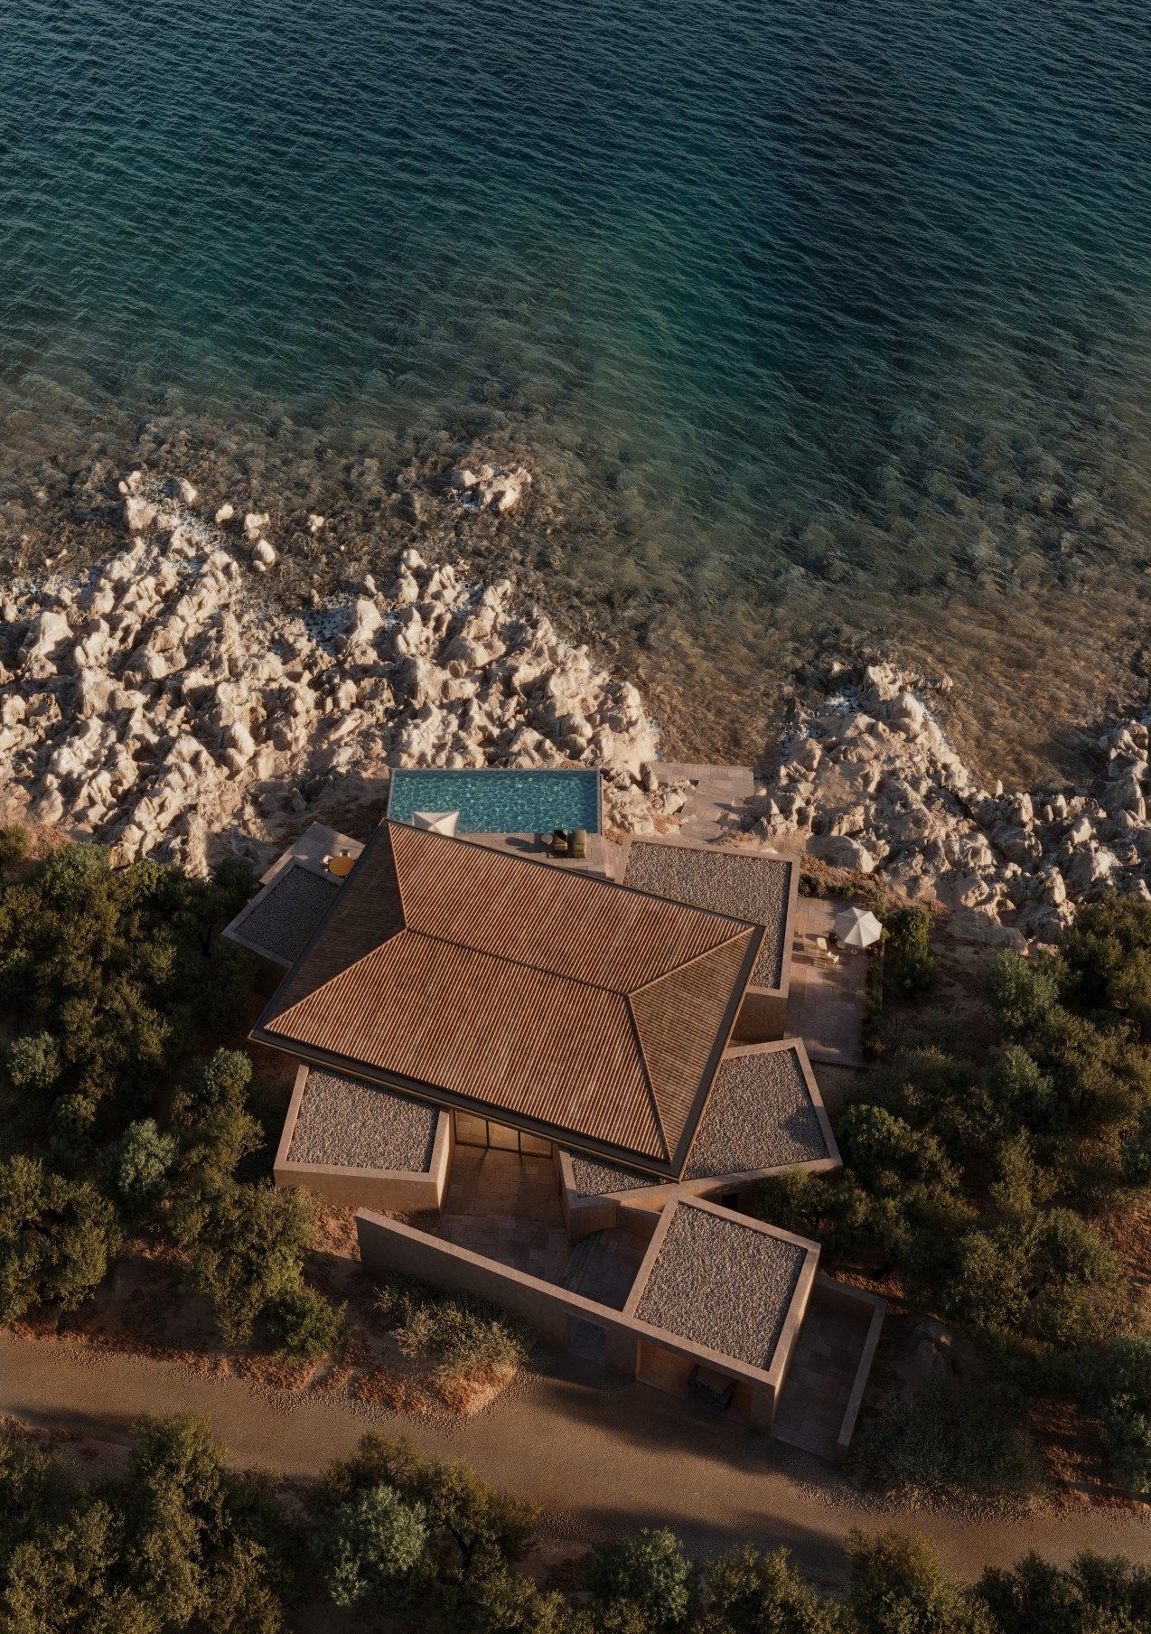
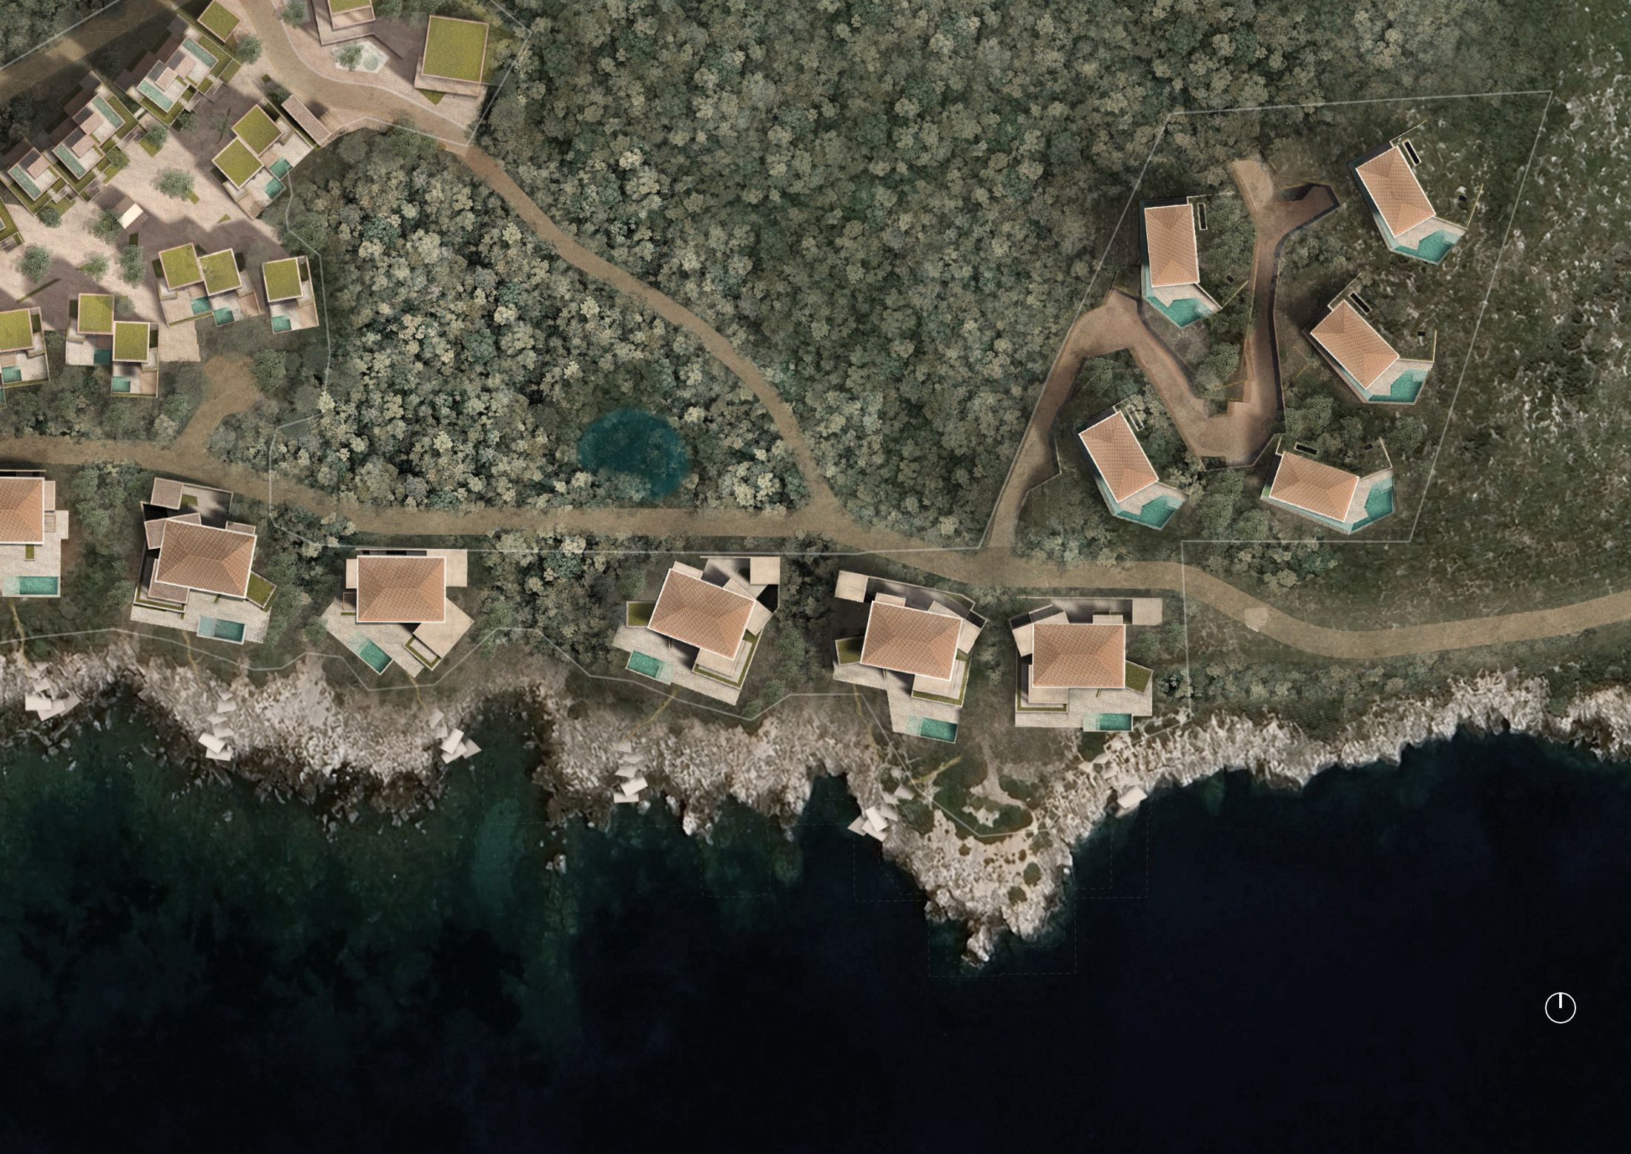
Elite villa with a tiled roof seen from directly above, on the rocky shore

On the rock, at the water

Arched stone rooms below, a long terrace above, and steps down to the sea.

From overhead

Tiled roofs, a pool cut into the terrace, and untouched rock between house and sea.
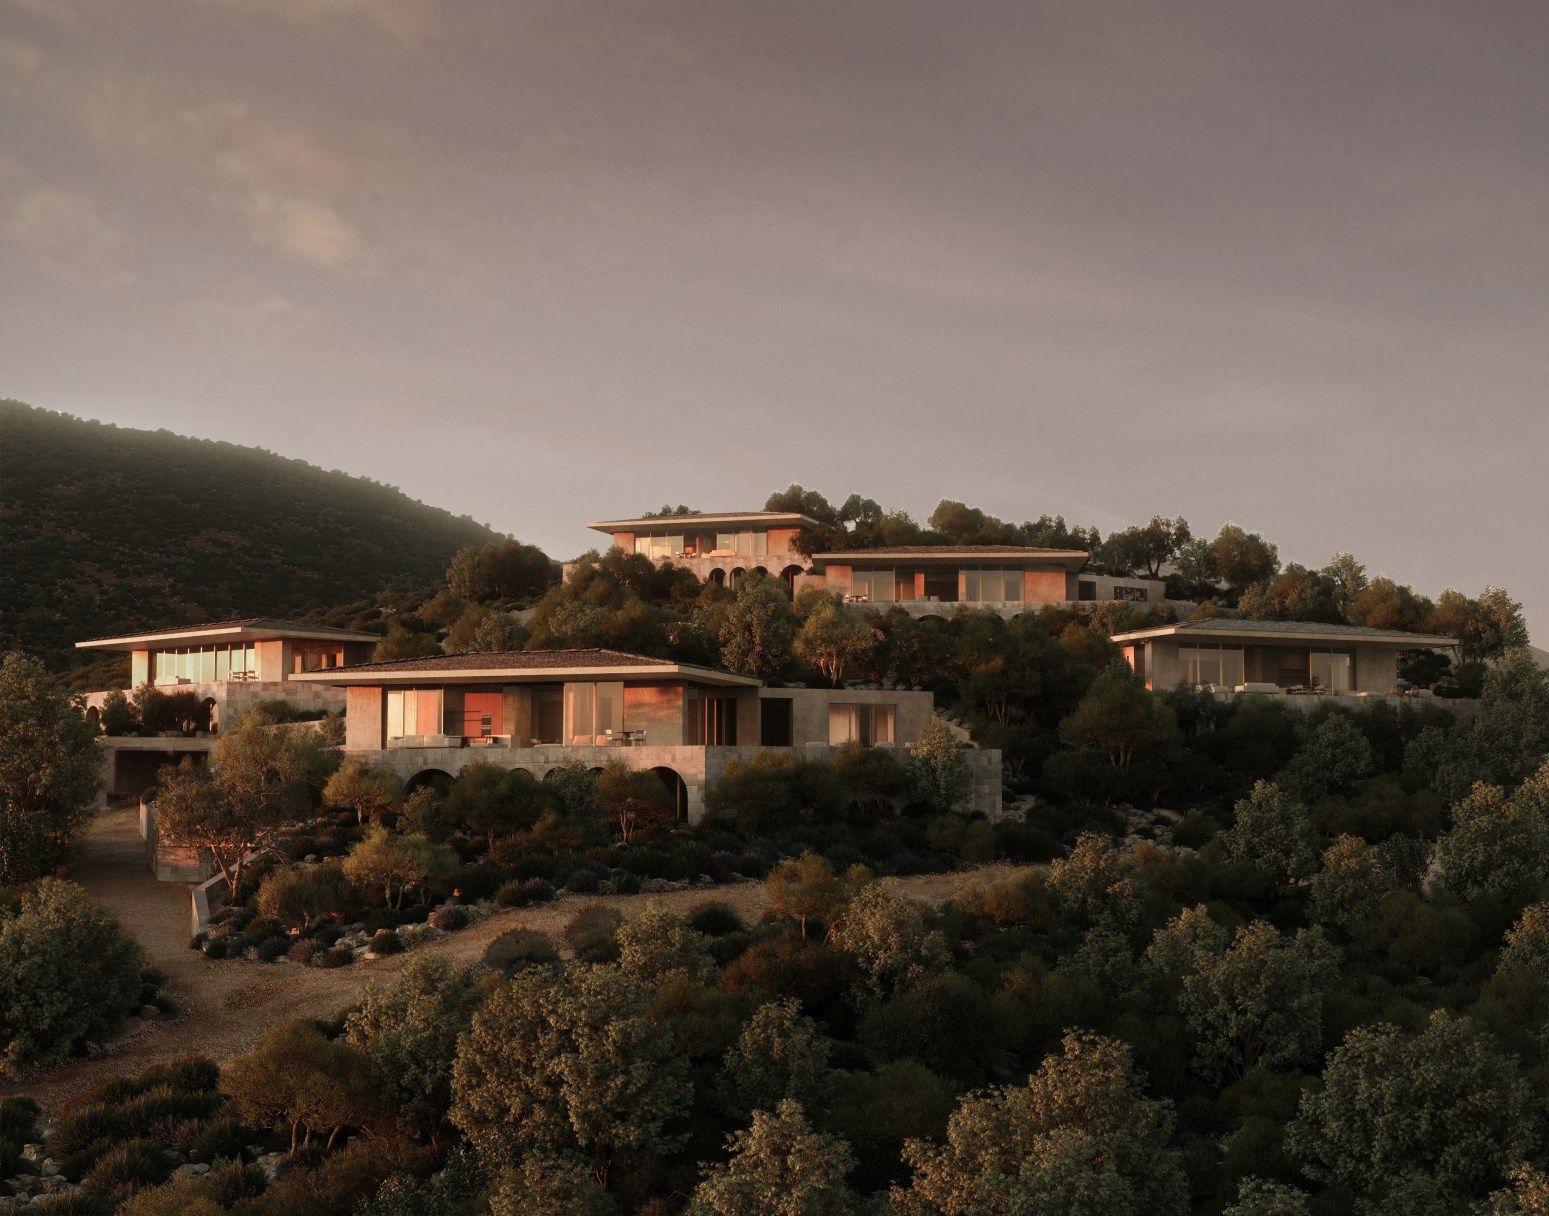
Elite villas on the hillside at dusk with lit windows
The shore at dusk
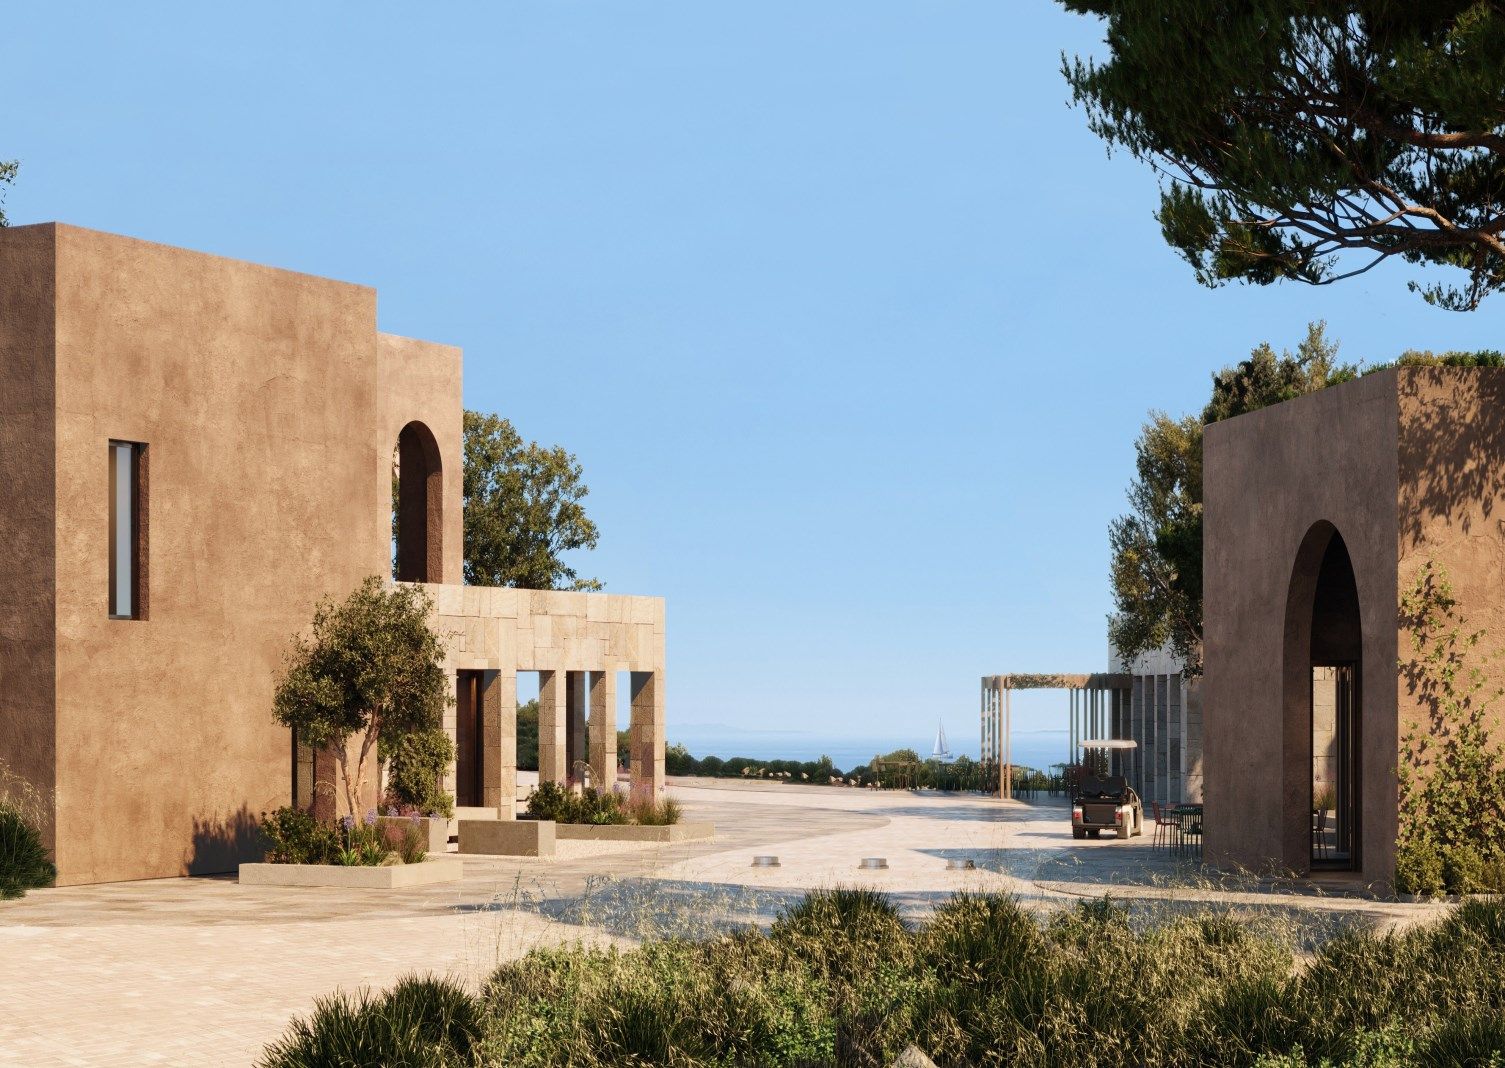
Stone buildings of the welcome plaza with an arched gateway and pine trees
Back at the plaza gate
Overview plan of the hillside villas above the coast road, each with its own drive and pool
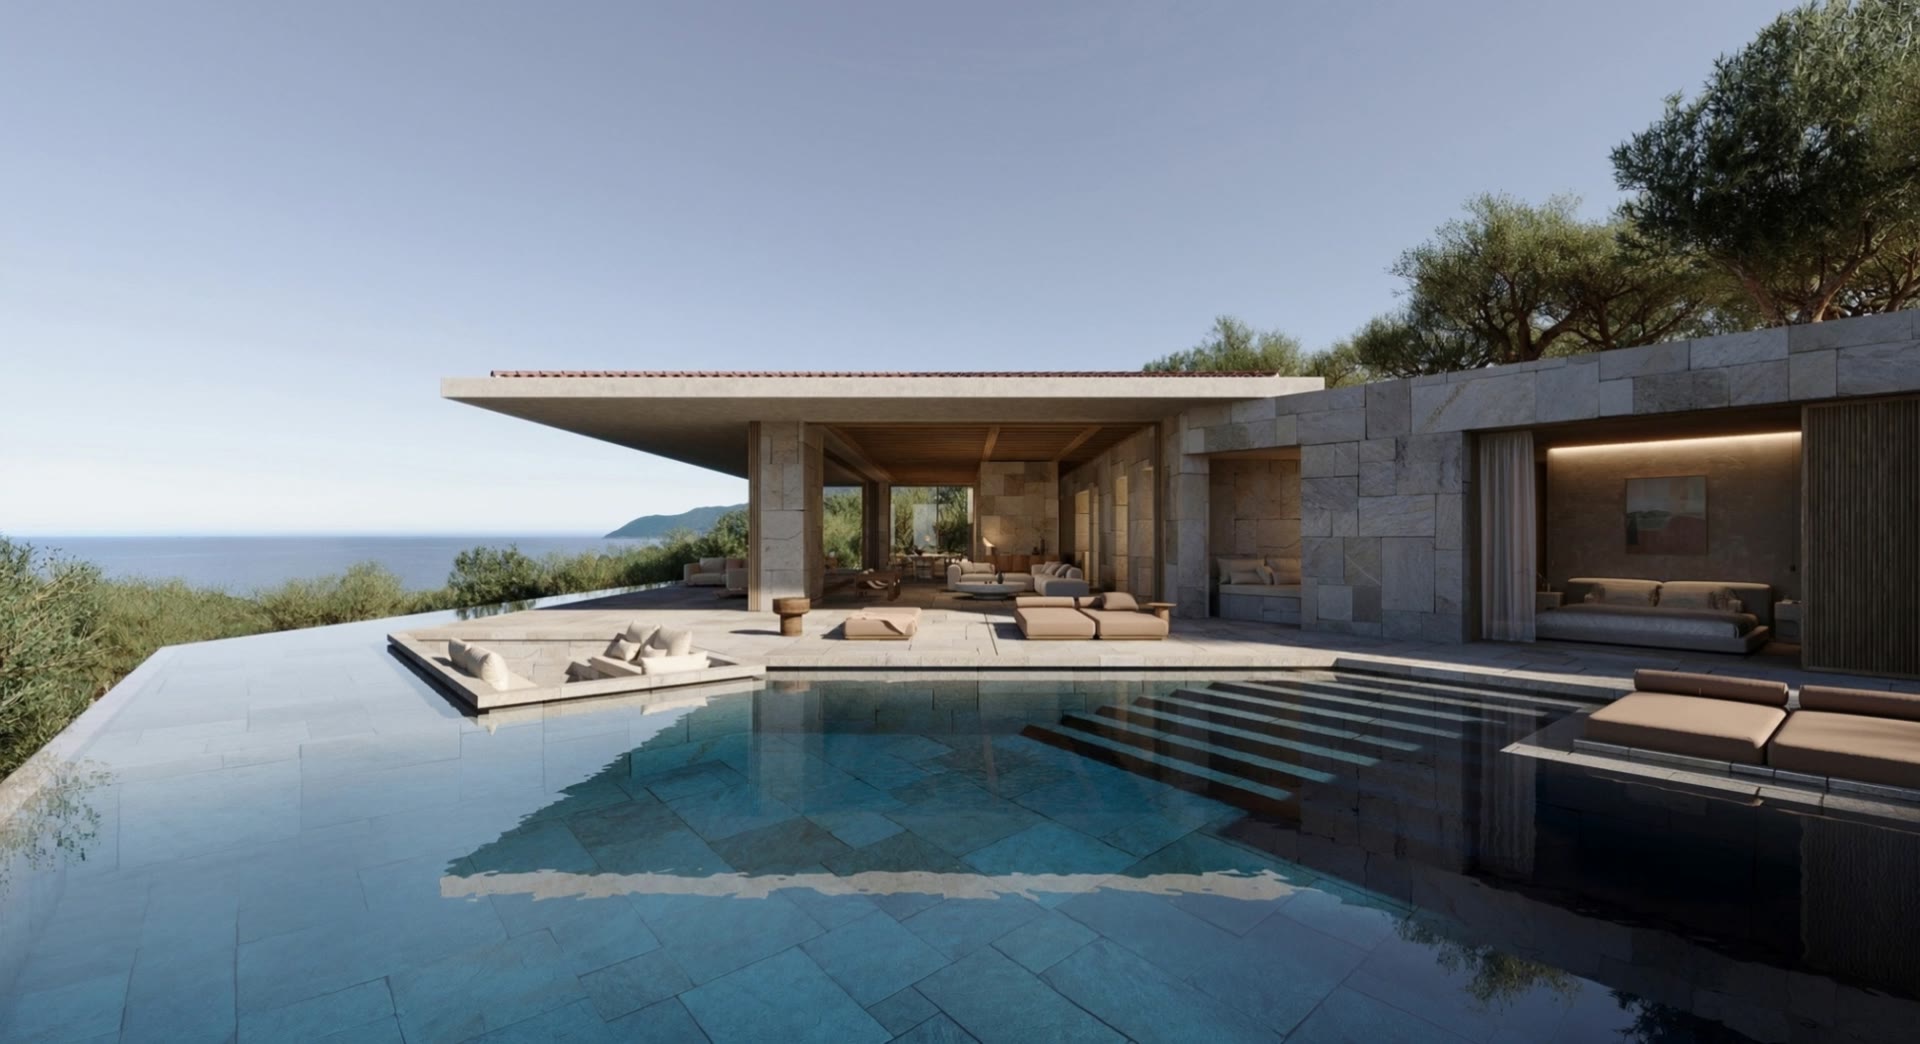
Hill villa ELVH.03: a thin flat roof over glass walls, with an infinity pool in front
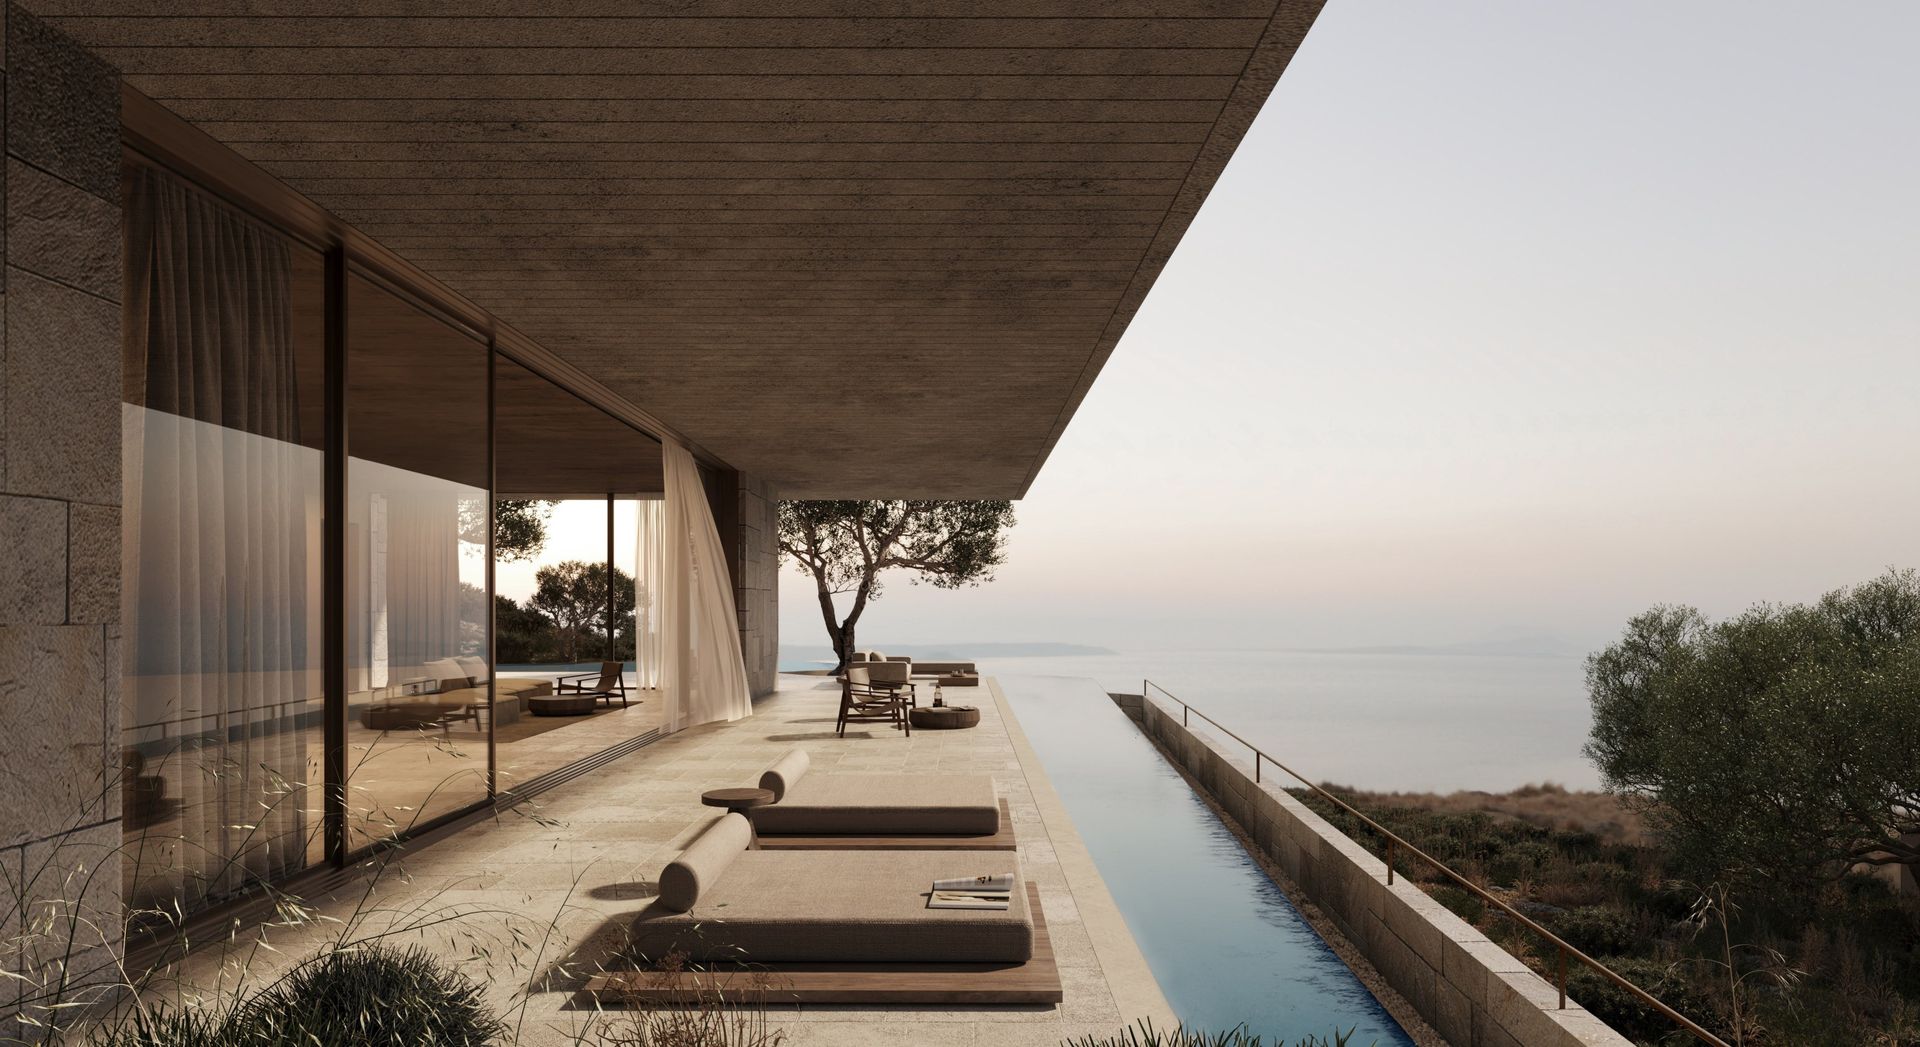
Covered terrace of hill villa ELVH.03 with loungers beside a narrow lap pool and the sea beyond

The hillside

Above the coast road the hill villas stand apart on the slope, reached by drives that climb from the Spine.

Hill villa ELVH.03

One roof plane over glass, and a pool that runs to the edge of the slope.

The terrace

Shade, stone and a lap pool pointed at the horizon.
Ask about a villa at Cape Jala

A project by Matrix Konstruksion and RDADesign © 2026 Oppenheim Architecture. Images are design visualisations.